
Rony Sosa
REACTION REALTY
(951) 877-5468
70 Total Sales
2 in Upland
$716,000 Price Range
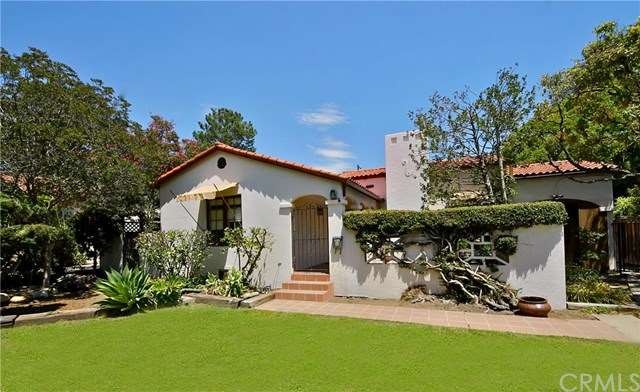
If you are looking for something truly special, you have finally found it in the Historic Bungalow District of Upland! Cherished by its original owners who were themselves artists, this exceptional single story custom Spanish-style home built in 1928 features 3 bedrooms, 2 bathrooms & a sought after Batchelder fireplace with mantle, prized for its hand crafted tiles of muted earth tones & natural themed floral motif. This fireplace is located in the spacious formal living room under an impressive barrel vaulted ceiling. The living room leads to a sitting room w/ windows on both sides. The separate formal dining room offers a built-in China cabinet. Start your day in the breakfast nook of the charming kitchen with a built-in pantry, plenty of prep space. This home offers hardwood flooring, original tilework, hand-cranked windows, fresh interior paint and indoor laundry room with access to the backyard. The main bathroom exemplifies bathrooms of this era with original tilework, built in vanity and soaking tub. There are 3 generous size bedrooms. This lot measures 8,340 sq ft with plenty of outdoor entertainment space. Enjoy the private gated front courtyard with 3 prominent archways. We are located near Historic Downtown Upland, MetroLink and so much more!
Last Agent to Sell the Property
BERKSHIRE HATH HM SVCS CA PROP License #01268277 Listed on: 09/06/2016
Last Buyer's Agent
DANIELLE WICKS
Berkshire Hathaway Homeservices California Realty License #01966873
We collect this data history from publicly available records. To have your information removed, we recommend requesting removal directly through your county’s website.
Rony Sosa
REACTION REALTY
(951) 877-5468
70 Total Sales
2 in Upland
$716,000 Price Range
Cindy Ciulla
Coldwell Banker Icon
(909) 235-5731
96 Total Sales
2 in Upland
$675K - $870K Price Range
Karen Gee
Pinnacle Real Estate Group
(626) 414-5922
24 Total Sales
2 in Upland
$565K - $880K Price Range
Yi Sui
PINNACLE REAL ESTATE GROUP
(562) 846-1528
79 Total Sales
2 in Upland
$510K - $578K Price Range
Michele Steggell
Allianz Capital Group, Inc.
(657) 385-7371
46 Total Sales
1 in Upland
$585,000 Price
Noemy Arellano
Vida Realty
(657) 216-9210
73 Total Sales
2 in Upland
$544K - $750K Price Range
We collect this data history from publicly available records. To have your information removed, we recommend requesting removal directly through your county’s website.
| Date | Buyer | Sale Price | Title Company |
|---|---|---|---|
| -- | Stewart Title Of Ca | ||
| Staley Matthew T | -- | Accommodation | |
| Staley Matthew T | -- | None Available | |
| Staley Matthew T | $465,000 | Orange Coast Title Company | |
| The Bernice J Runnells 2016 Revocable Tr | -- | None Available |
We collect this data history from publicly available records. To have your information removed, we recommend requesting removal directly through your county’s website.
| Date | Status | Borrower | Loan Amount |
|---|---|---|---|
| Open | $342,000 | ||
| Closed | Staley Matthew T | $352,000 |
We collect this data history from publicly available records. To have your information removed, we recommend requesting removal directly through your county’s website.
| Date | Event | Price | List to Sale | Price per Sq Ft |
|---|---|---|---|---|
| 11/18/2016 11/18/16 | Sold | $465,000 | -5.1% | $276 / Sq Ft |
| 10/02/2016 10/02/16 | Pending | -- | -- | -- |
| 09/30/2016 09/30/16 | Price Changed | $489,900 | -7.4% | $291 / Sq Ft |
| 09/07/2016 09/07/16 | Price Changed | $529,000 | -3.6% | $315 / Sq Ft |
| 09/06/2016 09/06/16 | For Sale | $549,000 | -- | $326 / Sq Ft |
We collect this data history from publicly available records. To have your information removed, we recommend requesting removal directly through your county’s website.
| Year | Tax Paid | Tax Assessment Tax Assessment Total Assessment is a certain percentage of the fair market value that is determined by local assessors to be the total taxable value of land and additions on the property. | Land | Improvement |
|---|---|---|---|---|
| 2026 | $2,674 | $235,800 | $82,500 | $153,300 |
| 2025 | $2,674 | $237,000 | $82,900 | $154,100 |
| 2024 | $2,459 | $220,100 | $77,000 | $143,100 |
| 2023 | $2,512 | $224,500 | $78,600 | $145,900 |
| 2022 | $2,936 | $265,300 | $92,800 | $172,500 |
| 2021 | $3,003 | $259,900 | $91,000 | $168,900 |
| 2020 | $2,739 | $240,100 | $84,000 | $156,100 |
| 2019 | $2,544 | $218,200 | $76,400 | $141,800 |
| 2018 | $2,838 | $246,800 | $86,400 | $160,400 |
| 2017 | $5,137 | $465,000 | $162,000 | $303,000 |
| 2016 | $601 | $54,660 | $14,493 | $40,167 |
| 2015 | $513 | $53,839 | $14,275 | $39,564 |
| 2014 | $499 | $52,784 | $13,995 | $38,789 |
RP
Seller's Agent in 2016
ROSLYNN POMAHATCH
BERKSHIRE HATH HM SVCS CA PROP
(909) 472-2072
5 Total Sales
DW
Buyer's Agent in 2016
DANIELLE WICKS
Berkshire Hathaway Homeservices California Realty
Source: California Regional Multiple Listing Service (CRMLS)
MLS Number: CV16196413
APN: 1046-282-08
Disclaimer: Certain information contained herein is derived from information provided by parties other than Homes.com. All information provided is deemed reliable, but is not guaranteed to be accurate and should be independently verified.
The multiple listing data appearing on this website, or contained in reports produced therefrom, is owned and copyrighted by California Regional Multiple Listing Service, Inc. ("CRMLS") and is protected by all applicable copyright laws. Information provided is for viewer's personal, non-commercial use and may not be used for any purpose other than to identify prospective properties the viewer may be interested in purchasing. All listing data, including but not limited to square footage and lot size is believed to be accurate, but the listing Agent, listing Broker and CRMLS and its affiliates do not warrant or guarantee such accuracy. The viewer should independently verify the listed data prior to making any decisions based on such information by personal inspection and/or contacting a real estate professional.
Based on information from California Regional Multiple Listing Service, Inc. and /or other sources. All data, including all measurements and calculations of area, is obtained from various sources and has not been, and will not be, verified by broker or MLS. All information should be independently reviewed and verified for accuracy. Properties may or may not be listed by the office/agent presenting the information
Ask me questions while you tour the home.