
Sharon Daugherty
Responds Quickly
Keller Williams Realty Delmarva
(667) 281-0411
233 Total Sales
1 in Bethany Beach
$425,000 Price

Estimated Value: $1,166,000 - $1,711,891
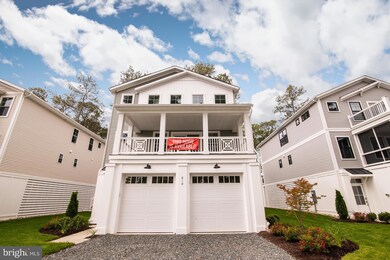
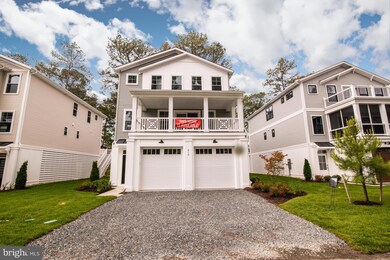

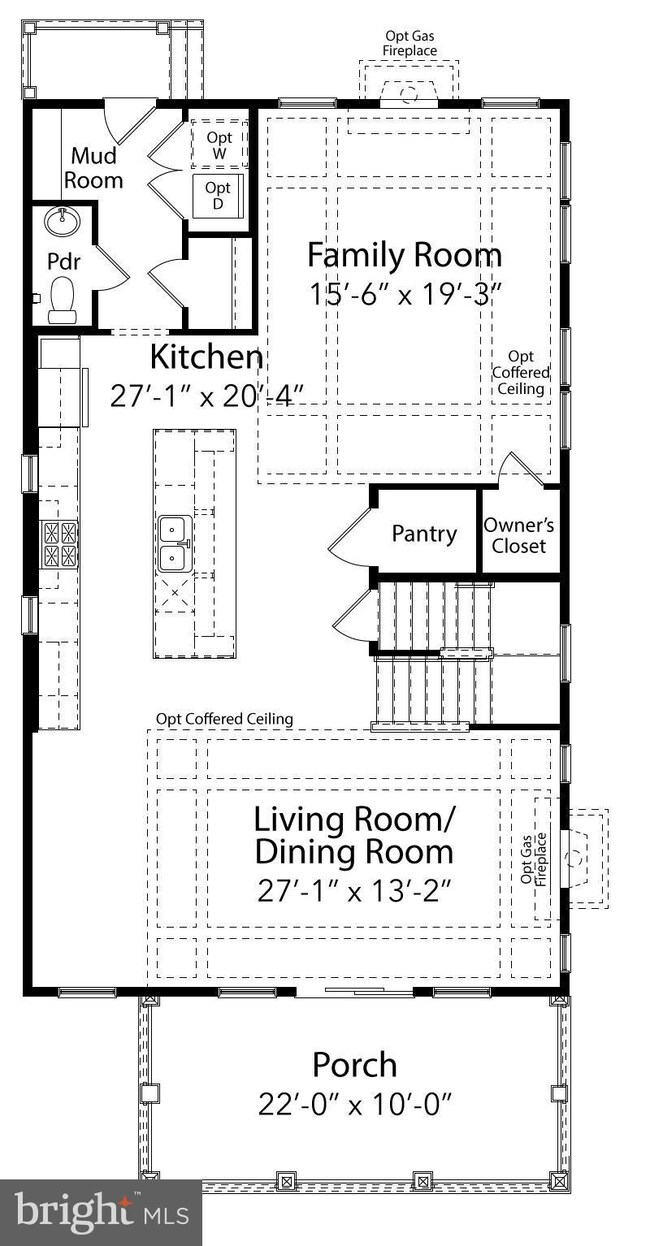

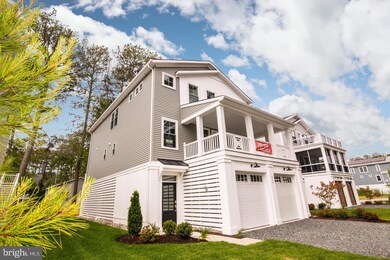
The Best in Bethany!! New construction at its finest! The ground level offer tons of spacious storage and parking, with extended concrete and an outdoor shower for easy maintenance for your boats, jet skis, beach gear, and more.The main level of the home is a palatial open concept space with two living areas, and an open concept kitchen. Large storage closets, a pantry, and a powder room make this level stylish and functional. Entertaining has never looked better with your guests seated at the 11-foot kitchen island with beautiful quartz countertops, or in front of the gas fireplace, beneath the coffered ceiling of the large family room. With the upgraded finishes and appliances of this gourmet kitchen, you won’t have to leave for a delicious and convenient meal. Enjoy a seamless blend of indoor and outdoor living with the beautiful covered porch off the large dining area.The upper level of this home features four bedrooms and three bathrooms. The spacious owner’s suite features a large walk-in closet and large ensuite bathroom with a gorgeous tiled shower to make every day feel like a spa day. A laundry closet and additional storage space finishes this top level with luxurious convenience. Community boat launch included and NO HOA! Jump on this one in this hot market!
Last Agent to Sell the Property
(302) 537-1300 jgiles@psre.com Patterson-Schwartz-OceanView Brokerage Phone: 3025371300 License #RS-0023593 Listed on: 08/10/2022
Last Buyer's Agent
(302) 227-4800 debbie@debbiereed.com RE/MAX Realty Group Rehoboth License #RS-0010229
We collect this data history from publicly available records. To have your information removed, we recommend requesting removal directly through your county’s website.
Sharon Daugherty
Keller Williams Realty Delmarva
(667) 281-0411
233 Total Sales
1 in Bethany Beach
$425,000 Price
Michael Ross
Newport Bay Realty
(240) 448-4956
48 Total Sales
1 in Bethany Beach
$1,975,000 Price
Dustin Oldfather
Compass
(302) 393-2276
1,403 Total Sales
18 in Bethany Beach
$260K - $2.2M Price Range
Barbara Carlson
Keller Williams Realty
(302) 664-7068
29 Total Sales
8 in Bethany Beach
$280K - $405K Price Range
Mark Macomber
RE/MAX Realty Group Rehoboth
(856) 517-8134
62 Total Sales
1 in Bethany Beach
$375,000 Price
Rich Meadows
Compass
(240) 549-5718
46 Total Sales
6 in Bethany Beach
$616K - $999K Price Range
We collect this data history from publicly available records. To have your information removed, we recommend requesting removal directly through your county’s website.
| Date | Buyer | Sale Price | Title Company |
|---|---|---|---|
| $1,225,000 | None Listed On Document |
We collect this data history from publicly available records. To have your information removed, we recommend requesting removal directly through your county’s website.
| Date | Status | Borrower | Loan Amount |
|---|---|---|---|
| Open | $735,000 |
We collect this data history from publicly available records. To have your information removed, we recommend requesting removal directly through your county’s website.
| Date | Event | Price | List to Sale | Price per Sq Ft | Prior Sale |
|---|---|---|---|---|---|
| 09/25/2023 09/25/23 | Sold | $1,225,000 | -9.3% | $476 / Sq Ft | |
| 08/04/2023 08/04/23 | Pending | -- | -- | -- | |
| 05/22/2023 05/22/23 | Price Changed | $1,349,900 | -1.5% | $524 / Sq Ft | |
| 01/27/2023 01/27/23 | Price Changed | $1,369,900 | 0.0% | $532 / Sq Ft | |
| 01/27/2023 01/27/23 | For Sale | $1,369,900 | +11.8% | $532 / Sq Ft | |
| 10/12/2022 10/12/22 | Off Market | $1,225,000 | -- | -- | |
| 08/10/2022 08/10/22 | For Sale | $1,349,935 | -11.8% | $524 / Sq Ft | |
| 02/25/2022 02/25/22 | Sold | $1,530,000 | -12.6% | $695 / Sq Ft | View Prior Sale |
| 12/15/2021 12/15/21 | Pending | -- | -- | -- | |
| 11/22/2021 11/22/21 | For Sale | $1,750,000 | -- | $795 / Sq Ft |
We collect this data history from publicly available records. To have your information removed, we recommend requesting removal directly through your county’s website.
| Year | Tax Paid | Tax Assessment Tax Assessment Total Assessment is a certain percentage of the fair market value that is determined by local assessors to be the total taxable value of land and additions on the property. | Land | Improvement |
|---|---|---|---|---|
| 2025 | $2,992 | $0 | $0 | $0 |
| 2024 | $1,235 | $0 | $0 | $0 |
| 2023 | $1,210 | $0 | $0 | $0 |
Seller's Agent in 2023
John Zacharias
Patterson Schwartz
(302) 381-6221
154 Total Sales
Buyer's Agent in 2023
DEBBIE REED
RE/MAX
(302) 227-3818
732 Total Sales
Buyer Co-Listing Agent in 2023
Jessica Harrison
Patterson Schwartz
(302) 858-2021
144 Total Sales
Seller's Agent in 2022
Suzanne Macnab
RE/MAX
(302) 228-1251
250 Total Sales
Source: Bright MLS
MLS Number: DESU2027148
APN: 134-13.15-29.01
Disclaimer: Certain information contained herein is derived from information provided by parties other than Homes.com. All information provided is deemed reliable, but is not guaranteed to be accurate and should be independently verified.
The data relating to real estate for sale on this website appears in part through the BRIGHT Internet Data Exchange program, a voluntary cooperative exchange of property listing data between licensed real estate brokerage firms, and is provided by BRIGHT through a licensing agreement.
Listing information is from various brokers who participate in the Bright MLS IDX program and not all listings may be visible on the site.
The property information being provided on or through the website is for the personal, non-commercial use of consumers and such information may not be used for any purpose other than to identify prospective properties consumers may be interested in purchasing.
Some properties which appear for sale on the website may no longer be available because they are for instance, under contract, sold or are no longer being offered for sale.
Property information displayed is deemed reliable but is not guaranteed.
Copyright 2026 Bright MLS, Inc.
Ask me questions while you tour the home.