
Kelly Turner
Responds Quickly
Keller Williams Realty
(302) 663-7736
121 Total Sales
15 in Milton
$225K - $585K Price Range



Estimated Value: $255,687 - $375,000
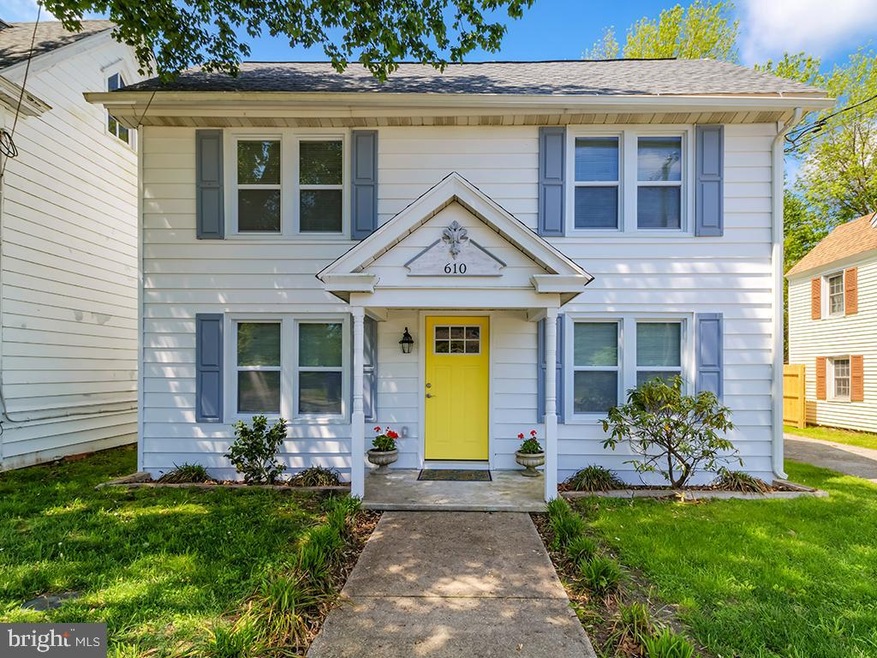
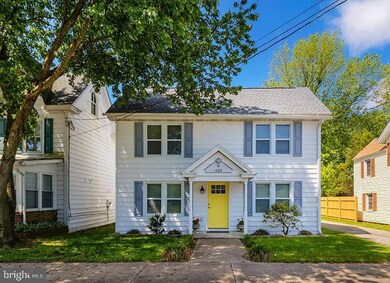
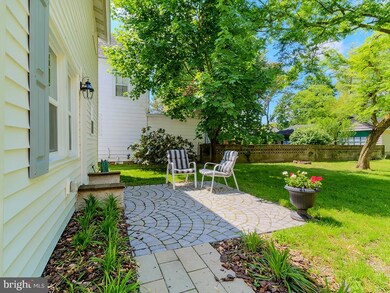
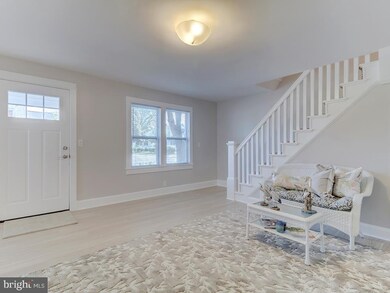
Lovingly renovated with impeccable style, this Colonial home in the heart of downtown Milton is set on a full half acre. The traditional floor plan features easy care laminate hardwood and tile flooring as well as high quality carpeting. Early 20th century architectural details throughout such as pediment entryway, an archway, wide sashing on windows, paneled doors and square newel post on the stairs. Updates include a new HVAC, electrical, plumbing and central vacuum systems, new roofing, gourmet granite kitchen with tile backsplash and soft-close cabinetry, electric fireplace, new doors, windows and appliances. Three bedrooms with a full bath, living room, formal dining room and eat-in kitchen. Expansive, private backyard with a paver patio. Enjoy all the shops, dining and community events in Milton, and just a short drive to the beach.
Last Agent to Sell the Property
(302) 273-4998 ashley.hess@compass.com Compass License #RS-0017091 Listed on: 05/16/2019
Last Buyer's Agent
(302) 227-9477 info@mannandsons.com Mann & Sons, Inc. License #RS-0022347
We collect this data history from publicly available records. To have your information removed, we recommend requesting removal directly through your county’s website.
Kelly Turner
Keller Williams Realty
(302) 663-7736
121 Total Sales
15 in Milton
$225K - $585K Price Range
Mark Macomber
RE/MAX Realty Group Rehoboth
(856) 517-8134
62 Total Sales
2 in Milton
$450K - $580K Price Range
Rich Meadows
Compass
(240) 549-5718
50 Total Sales
3 in Milton
$354K - $595K Price Range
Joseph Sterner
McWilliams/Ballard, Inc.
(717) 974-3964
105 Total Sales
9 in Milton
$112K - $507K Price Range
Tyler Anaya
Samson Properties of DE, LLC
(302) 335-6328
139 Total Sales
1 in Milton
$380,000 Price
Regina White
Crowley Associates Realty
(307) 456-7625
16 Total Sales
1 in Milton
$350,000 Price
We collect this data history from publicly available records. To have your information removed, we recommend requesting removal directly through your county’s website.
| Date | Buyer | Sale Price | Title Company |
|---|---|---|---|
| $257,500 | -- | ||
| Sangree Allaen T | $67,000 | None Available |
We collect this data history from publicly available records. To have your information removed, we recommend requesting removal directly through your county’s website.
| Date | Status | Borrower | Loan Amount |
|---|---|---|---|
| Open | $249,775 |
We collect this data history from publicly available records. To have your information removed, we recommend requesting removal directly through your county’s website.
| Date | Event | Price | List to Sale | Price per Sq Ft |
|---|---|---|---|---|
| 08/02/2019 08/02/19 | Sold | $257,500 | -8.0% | -- |
| 05/16/2019 05/16/19 | For Sale | $279,999 | -- | -- |
We collect this data history from publicly available records. To have your information removed, we recommend requesting removal directly through your county’s website.
| Year | Tax Paid | Tax Assessment Tax Assessment Total Assessment is a certain percentage of the fair market value that is determined by local assessors to be the total taxable value of land and additions on the property. | Land | Improvement |
|---|---|---|---|---|
| 2025 | $555 | $5,250 | $950 | $4,300 |
| 2024 | $291 | $5,250 | $950 | $4,300 |
| 2023 | $291 | $5,250 | $950 | $4,300 |
| 2022 | $280 | $5,250 | $950 | $4,300 |
| 2021 | $278 | $5,250 | $950 | $4,300 |
| 2020 | $277 | $5,250 | $950 | $4,300 |
| 2019 | $18 | $5,250 | $950 | $4,300 |
| 2018 | $259 | $5,900 | $0 | $0 |
| 2017 | $221 | $5,250 | $0 | $0 |
| 2016 | $210 | $5,250 | $0 | $0 |
| 2015 | $200 | $5,250 | $0 | $0 |
| 2014 | $199 | $5,250 | $0 | $0 |
Seller's Agent in 2019
Dustin Oldfather
Compass
(302) 249-5899
1,390 Total Sales
MO
Seller Co-Listing Agent in 2019
MARIYA OLDFATHER GROUP
Compass
(302) 249-6665
91 Total Sales
RM
Buyer's Agent in 2019
ROBERT MCVEY III
Mann & Sons, Inc.
(302) 227-9477
25 Total Sales
Source: Bright MLS
MLS Number: DESU140208
APN: 235-14.15-46.00
Disclaimer: Certain information contained herein is derived from information provided by parties other than Homes.com. All information provided is deemed reliable, but is not guaranteed to be accurate and should be independently verified.
The data relating to real estate for sale on this website appears in part through the BRIGHT Internet Data Exchange program, a voluntary cooperative exchange of property listing data between licensed real estate brokerage firms, and is provided by BRIGHT through a licensing agreement.
Listing information is from various brokers who participate in the Bright MLS IDX program and not all listings may be visible on the site.
The property information being provided on or through the website is for the personal, non-commercial use of consumers and such information may not be used for any purpose other than to identify prospective properties consumers may be interested in purchasing.
Some properties which appear for sale on the website may no longer be available because they are for instance, under contract, sold or are no longer being offered for sale.
Property information displayed is deemed reliable but is not guaranteed.
Copyright 2026 Bright MLS, Inc.
Ask me questions while you tour the home.