
Angie Cox
Knightsbridge International
(541) 871-8638
36 Total Sales
3 in Southwest Bend
$80K - $835K Price Range
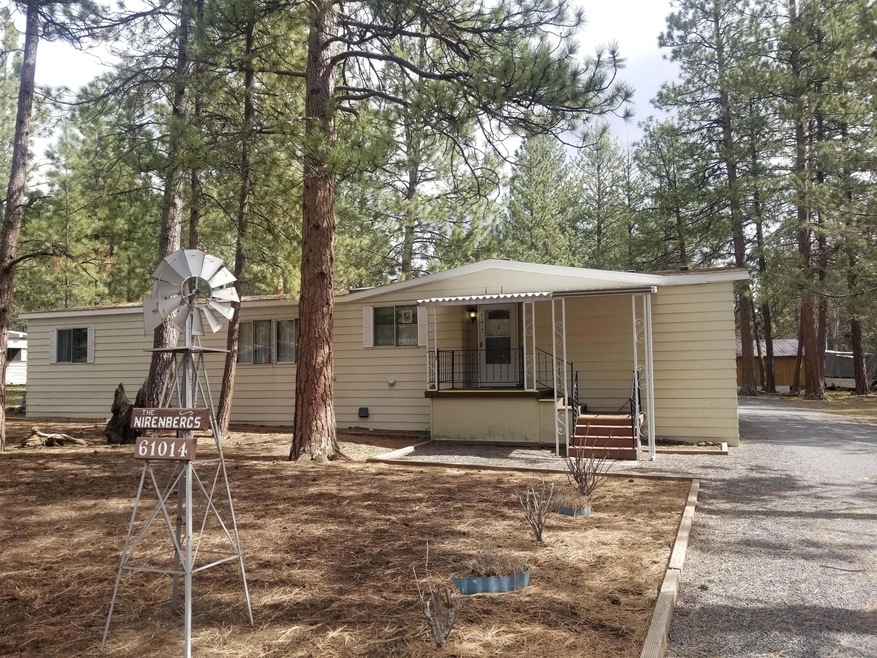
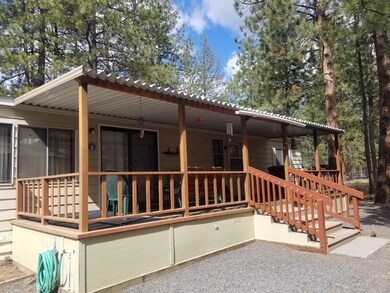
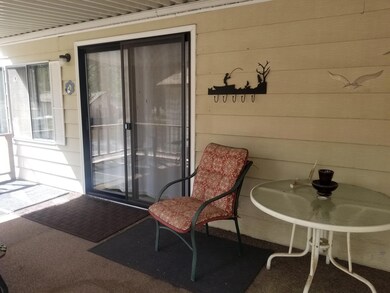
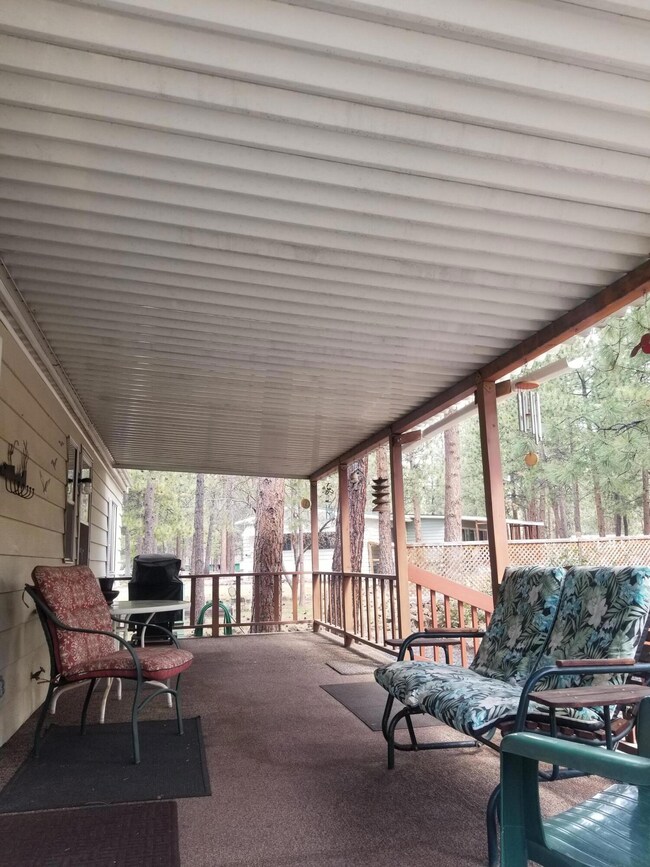
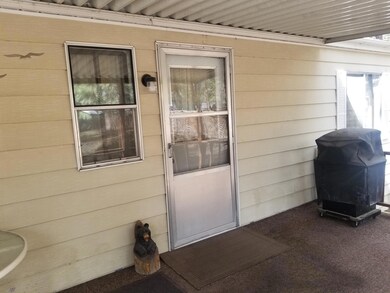
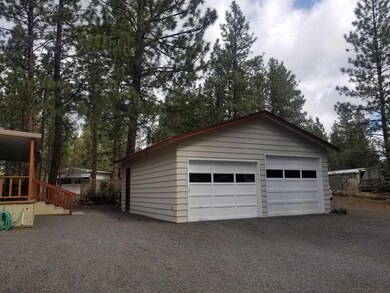
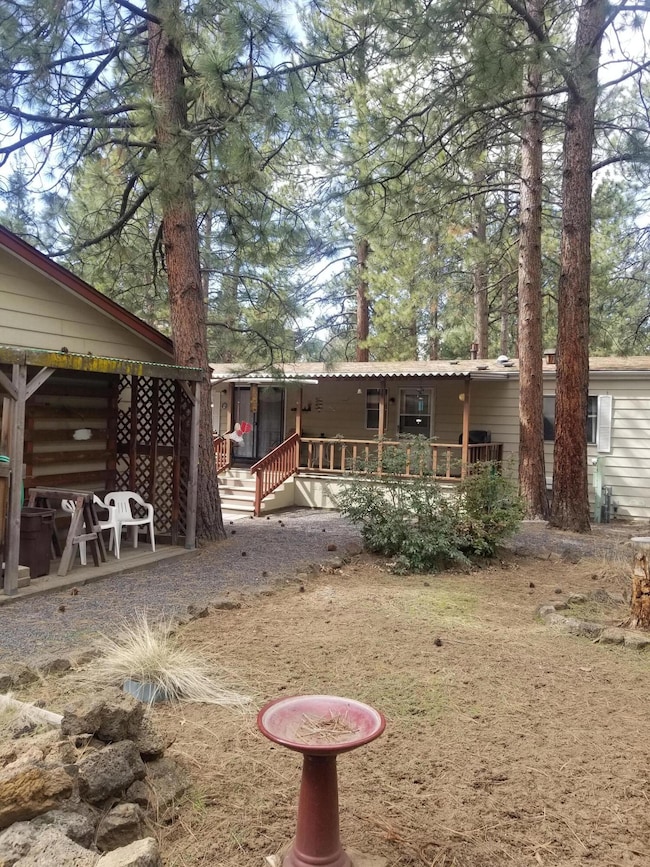
Enjoy living in nature, in a spacious 3 bedroom, 2 full bath, single level, privacy, close to Old Mill, downtown, trails, on a .33 acre level treed lot, Large 2 car garage detached with one tall door. RV parking with level gravel driveway. Bright kitchen with skylight and a Solar tube in second bath. Sliding door leads to covered deck. Main level master with walk-in closet and on-suite bath Spacious dining area.
Get cozy next to freestanding gas fireplace new in 2012 or flip on the A/C. Tons of storage/closets, built-ins. One bathroom has a step-in shower,
New roof 2019. Manufactured home subdivision with Clubhouse and Pool. Small HOA fee.
Last Agent to Sell the Property
Realty One Group Discovery License #960200103 Listed on: 03/28/2024
We collect this data history from publicly available records. To have your information removed, we recommend requesting removal directly through your county’s website.
Angie Cox
Knightsbridge International
(541) 871-8638
36 Total Sales
3 in Southwest Bend
$80K - $835K Price Range
Cyndi Robertson
Cascade Hasson SIR
(541) 872-3484
83 Total Sales
4 in Southwest Bend
$495K - $685K Price Range
Ryan McGlone
eXp Realty, LLC
(541) 871-8630
251 Total Sales
10 in Southwest Bend
$505K - $1.1M Price Range
Brady Velikonia
Keller Williams Realty Central Oregon
(530) 464-1573
51 Total Sales
1 in Southwest Bend
$795,000 Price
Julie Carnagey
Bend Premier Real Estate LLC
(541) 640-5235
51 Total Sales
6 in Southwest Bend
$509K - $1.4M Price Range
Molly Jo Sommer
Harcourts The Garner Group Real Estate
(541) 588-5352
49 Total Sales
3 in Southwest Bend
$165K - $605K Price Range
We collect this data history from publicly available records. To have your information removed, we recommend requesting removal directly through your county’s website.
| Date | Buyer | Sale Price | Title Company |
|---|---|---|---|
| $420,000 | Western Title | ||
| -- | None Available |
We collect this data history from publicly available records. To have your information removed, we recommend requesting removal directly through your county’s website.
| Date | Status | Borrower | Loan Amount |
|---|---|---|---|
| Open | $399,000 |
We collect this data history from publicly available records. To have your information removed, we recommend requesting removal directly through your county’s website.
| Date | Event | Price | List to Sale | Price per Sq Ft |
|---|---|---|---|---|
| 04/30/2024 04/30/24 | Sold | $420,000 | 0.0% | $227 / Sq Ft |
| 03/29/2024 03/29/24 | Pending | -- | -- | -- |
| 03/26/2024 03/26/24 | For Sale | $420,000 | -- | $227 / Sq Ft |
We collect this data history from publicly available records. To have your information removed, we recommend requesting removal directly through your county’s website.
| Year | Tax Paid | Tax Assessment Tax Assessment Total Assessment is a certain percentage of the fair market value that is determined by local assessors to be the total taxable value of land and additions on the property. | Land | Improvement |
|---|---|---|---|---|
| 2025 | $2,581 | $152,770 | ||
| 2024 | $2,484 | $148,330 | ||
| 2023 | $1,784 | $136,390 | $0 | $0 |
| 2022 | $2,034 | $128,570 | $0 | $0 |
| 2021 | $2,038 | $124,830 | $0 | $0 |
| 2020 | $1,933 | $124,830 | $0 | $0 |
| 2019 | $1,879 | $121,200 | $0 | $0 |
| 2018 | $1,826 | $117,670 | $0 | $0 |
| 2017 | $1,839 | $114,250 | $0 | $0 |
| 2016 | $1,710 | $110,930 | $0 | $0 |
| 2015 | $1,570 | $101,300 | $0 | $0 |
| 2014 | $1,351 | $86,610 | $0 | $0 |
L
Seller's Agent in 2024
Linda Blair
Realty One Group Discovery
(541) 419-0313
2 in this area
10 Total Sales
Buyer's Agent in 2024
Jamie Sinclair
RE/MAX
(541) 788-0860
3 in this area
47 Total Sales
J
Buyer's Agent in 2024
Jamie Garza
Windermere Realty Trust
Source: Oregon Datashare
MLS Number: 220179350
Disclaimer: Certain information contained herein is derived from information provided by parties other than Homes.com. All information provided is deemed reliable, but is not guaranteed to be accurate and should be independently verified.
© 2026 Oregon Datashare (KCAR | MLSCO | SOMLS). All rights reserved. The data relating to real estate for sale on this web site comes in part from the Internet Data Exchange Program of the Oregon Datashare. Real estate listings held by IDX Brokerage firms other than Ten-X are marked with the Internet Data Exchange logo or the Internet Data Exchange thumbnail logo and detailed information about them includes the name of the listing Brokers. Information provided is for consumers' personal, non-commercial use and may not be used for any purpose other than to identify prospective properties the viewer may be interested in purchasing. The consumer will not copy, retransmit nor redistribute any of the content from this website. Information provided is deemed reliable, but not guaranteed.
Ask me questions while you tour the home.