
Julie Carnagey
Bend Premier Real Estate LLC
(541) 640-5235
53 Total Sales
6 in Southwest Bend
$509K - $1.4M Price Range

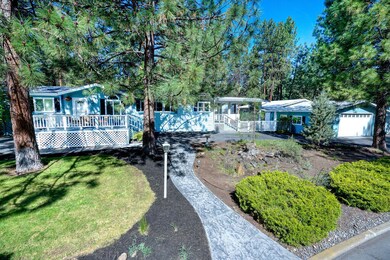
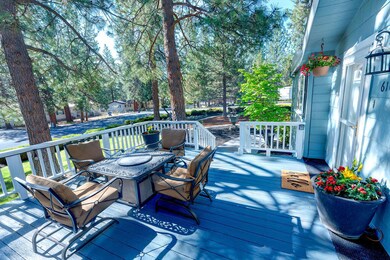


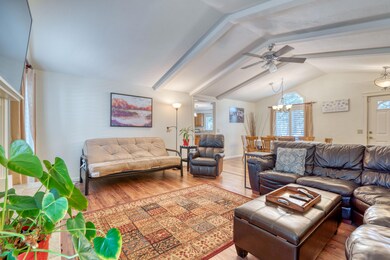

Imagine living in the peaceful Ponderosa Pines of SW Bend, mere minutes away from all the amenities you need. You will find this meticulously maintained 3BR 2 Bath home situated on a large .46 acre corner lot! It boasts granite tile counters, ample custom cabinetry in the spacious kitchen, a skylight and jetted tub in the primary bathroom, & a walk-in closet in each bedroom. New landscaping and recent exterior paint provide fresh curb appeal. Currently used as a terrific short-term rental, the next owner will be eligible to apply for a new STR permit. Inquire for more details. All furnishings & décor are available for purchase, making it truly turn-key. The property is partially fenced with gated RV parking. Storage abounds with an oversized 2 car garage connected to a 840sq/ft shop with a propane fireplace, ductless system for heating & cooling, epoxy floor & tons of built in cabinetry. Additional 200 sq/ft shed with lean-to and attached garden shed to store even more tools & toys!
Last Agent to Sell the Property
Windermere Realty Trust License #201236204 Listed on: 05/28/2024
We collect this data history from publicly available records. To have your information removed, we recommend requesting removal directly through your county’s website.
Julie Carnagey
Bend Premier Real Estate LLC
(541) 640-5235
53 Total Sales
6 in Southwest Bend
$509K - $1.4M Price Range
Molly Jo Sommer
Harcourts The Garner Group Real Estate
(541) 588-5352
50 Total Sales
3 in Southwest Bend
$165K - $605K Price Range
Nick Holmboe
Keller Williams Realty Central Oregon
(541) 306-5832
74 Total Sales
2 in Southwest Bend
$425K - $587K Price Range
Tab Howard
The Agency Bend
(424) 373-8164
64 Total Sales
2 in Southwest Bend
$764K - $930K Price Range
Cat Zwicker
Desert Sky Real Estate LLC
(541) 516-1783
72 Total Sales
1 in Southwest Bend
$400,000 Price
CW
Candy Woodbridge
Keller Williams Realty Central Oregon
(541) 748-8661
33 Total Sales
2 in Southwest Bend
$535K - $720K Price Range
We collect this data history from publicly available records. To have your information removed, we recommend requesting removal directly through your county’s website.
| Date | Buyer | Sale Price | Title Company |
|---|---|---|---|
| $541,100 | Deschutes Title | ||
| Mendell Peter | $239,900 | First American | |
| Everett George R | $80,000 | None Available | |
| Everett Deborah S | -- | None Available |
We collect this data history from publicly available records. To have your information removed, we recommend requesting removal directly through your county’s website.
| Date | Status | Borrower | Loan Amount |
|---|---|---|---|
| Previous Owner | $235,554 |
We collect this data history from publicly available records. To have your information removed, we recommend requesting removal directly through your county’s website.
| Date | Event | Price | List to Sale | Price per Sq Ft | Prior Sale |
|---|---|---|---|---|---|
| 07/24/2024 07/24/24 | Sold | $541,100 | +1.1% | $354 / Sq Ft | |
| 06/01/2024 06/01/24 | Pending | -- | -- | -- | |
| 05/23/2024 05/23/24 | For Sale | $535,000 | +123.0% | $350 / Sq Ft | |
| 07/29/2015 07/29/15 | Sold | $239,900 | +4.3% | $157 / Sq Ft | View Prior Sale |
| 04/30/2015 04/30/15 | Pending | -- | -- | -- | |
| 04/24/2015 04/24/15 | For Sale | $229,900 | -- | $150 / Sq Ft |
We collect this data history from publicly available records. To have your information removed, we recommend requesting removal directly through your county’s website.
| Year | Tax Paid | Tax Assessment Tax Assessment Total Assessment is a certain percentage of the fair market value that is determined by local assessors to be the total taxable value of land and additions on the property. | Land | Improvement |
|---|---|---|---|---|
| 2025 | $3,245 | $192,050 | ||
| 2024 | $3,122 | $186,460 | ||
| 2023 | $2,894 | $181,030 | $0 | $0 |
| 2022 | $2,700 | $170,650 | $0 | $0 |
| 2021 | $2,704 | $165,680 | $0 | $0 |
| 2020 | $2,566 | $165,680 | $0 | $0 |
| 2019 | $2,494 | $160,860 | $0 | $0 |
| 2018 | $2,424 | $156,180 | $0 | $0 |
| 2017 | $2,419 | $151,640 | $0 | $0 |
| 2016 | $2,276 | $147,230 | $0 | $0 |
| 2015 | $2,136 | $139,480 | $0 | $0 |
| 2014 | $1,831 | $118,970 | $0 | $0 |
CD
Seller's Agent in 2024
Caitlin Ducsik
Windermere Realty Trust
(970) 209-9055
3 in this area
90 Total Sales
Seller Co-Listing Agent in 2024
Diana Barker
Windermere Realty Trust
(541) 480-7777
3 in this area
53 Total Sales
Buyer's Agent in 2024
Ken Mucha
High Desert Realty, LLC
(406) 696-3998
8 in this area
195 Total Sales
JB
Seller's Agent in 2015
Jim Birtola
High Desert Realty, LLC
Seller Co-Listing Agent in 2015
Andrew Ellis
High Desert Realty, LLC
(541) 588-0843
15 in this area
324 Total Sales
KK
Buyer's Agent in 2015
Kerry Knouse
Bend Premier Real Estate LLC
Source: Oregon Datashare
MLS Number: 220183157
Disclaimer: Certain information contained herein is derived from information provided by parties other than Homes.com. All information provided is deemed reliable, but is not guaranteed to be accurate and should be independently verified.
© 2026 Oregon Datashare (KCAR | MLSCO | SOMLS). All rights reserved. The data relating to real estate for sale on this web site comes in part from the Internet Data Exchange Program of the Oregon Datashare. Real estate listings held by IDX Brokerage firms other than Ten-X are marked with the Internet Data Exchange logo or the Internet Data Exchange thumbnail logo and detailed information about them includes the name of the listing Brokers. Information provided is for consumers' personal, non-commercial use and may not be used for any purpose other than to identify prospective properties the viewer may be interested in purchasing. The consumer will not copy, retransmit nor redistribute any of the content from this website. Information provided is deemed reliable, but not guaranteed.
Ask me questions while you tour the home.