
Ann Willis
RE/MAX Key Properties
(541) 728-0628
82 Total Sales
3 in Southwest Bend
$380K - $831K Price Range
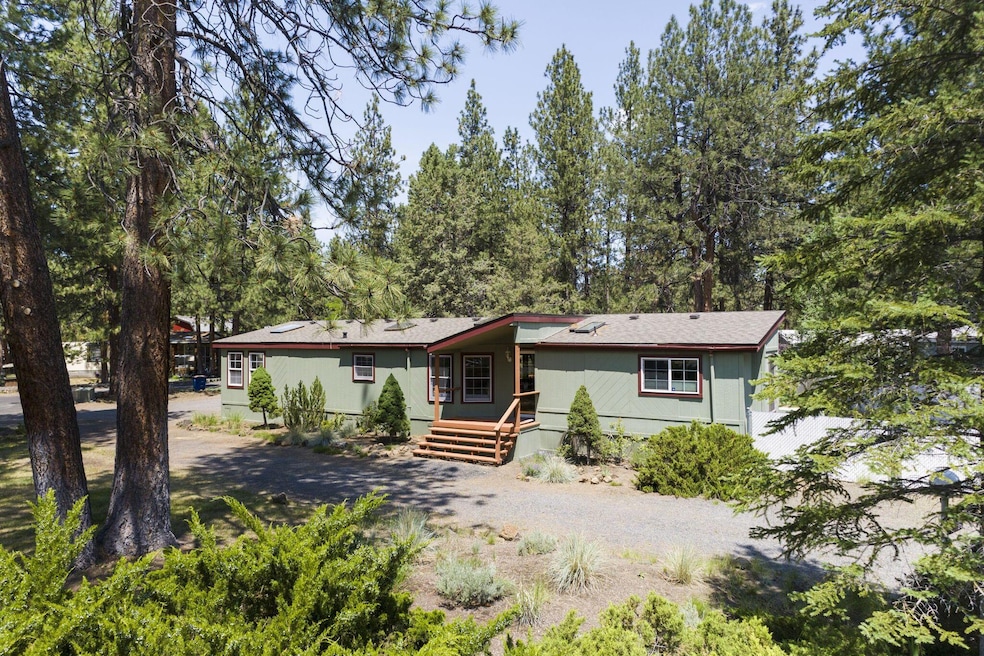
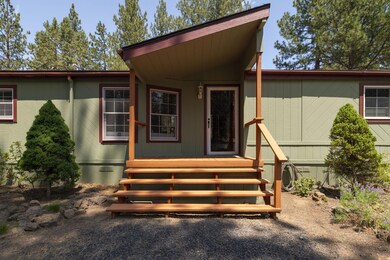
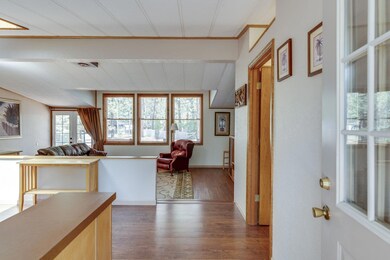
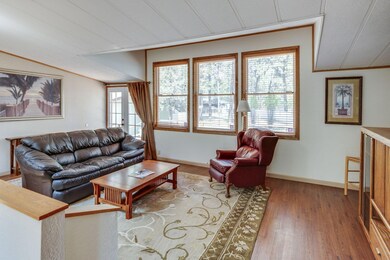
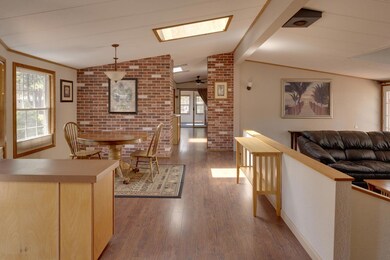
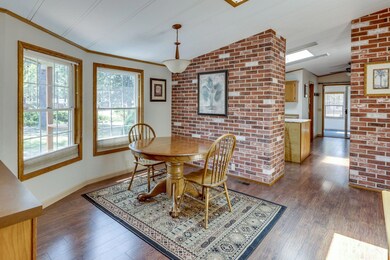
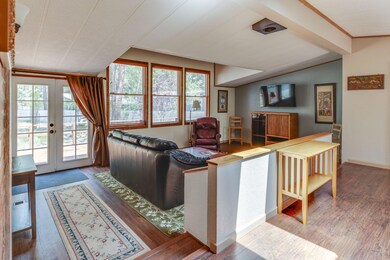
3 bed, 2 bath featuring a split floor plan on a 1⁄2 acre corner lot close to downtown Bend. This is a Fuqua home with 2x6'' framing and superior insulation. Tall, dual-pane, wood windows & 5 skylights result in superb natural light, a kitchen visually connected to the dining and living spaces, a laundry room with storage, and a separate back entry/recreation room, with covered access to 2 car garage. Though the double French doors is a large, 14'x40' deck for bar-b-queing and outdoor enjoyment. An automatic sprinkler system irrigates the front yard, there is boat/trailer access, fully fenced back yard, & a double RV shed with 12' clearance. The HVAC and AC is a single unit commercial system, the electric hot water tank is 50 gal, a new roof in 2021. Meticulously maintained! 7 blocks to a trail leading along the river to the Old Mill district and into town; Mt. Bachelor ski resort & local lakes 35 min away. HOA sponsors an indoor pool, & a NW style lounge with a stone fireplace.
Last Agent to Sell the Property
Keller Williams Realty Professionals License #201227546 Listed on: 06/28/2023
We collect this data history from publicly available records. To have your information removed, we recommend requesting removal directly through your county’s website.
Ann Willis
RE/MAX Key Properties
(541) 728-0628
82 Total Sales
3 in Southwest Bend
$380K - $831K Price Range
Marnae Powell
Powell Team Real Estate LLC
(541) 241-9226
50 Total Sales
2 in Southwest Bend
$144K - $406K Price Range
Haley Overton
Real Broker
(844) 573-0420
163 Total Sales
14 in Southwest Bend
$176K - $3.4M Price Range
Ian Berg
Invest in Bend Real Estate
(541) 782-7947
103 Total Sales
7 in Southwest Bend
$500K - $790K Price Range
Kenzie Carlstrom
RE/MAX Key Properties
(541) 402-5042
151 Total Sales
5 in Southwest Bend
$585K - $1.2M Price Range
Katie Wodke
Preferred Residential
(541) 844-2572
49 Total Sales
1 in Southwest Bend
$615,000 Price
We collect this data history from publicly available records. To have your information removed, we recommend requesting removal directly through your county’s website.
| Date | Buyer | Sale Price | Title Company |
|---|---|---|---|
| $470,000 | Amerititle | ||
| Romaine Paul W | -- | Accommodation | |
| Romaine Paul W | $70,000 | Deschutes County Title Co | |
| Owens Leon C | -- | Amerititle | |
| Owens Leon C | -- | Amerititle | |
| Owens Leon C | -- | -- | |
| Owens Leon C | $152,000 | First Amer Title Ins Co Or |
We collect this data history from publicly available records. To have your information removed, we recommend requesting removal directly through your county’s website.
| Date | Status | Borrower | Loan Amount |
|---|---|---|---|
| Open | $376,000 | ||
| Previous Owner | Owens Leon C | $161,334 | |
| Previous Owner | Owens Leon C | $121,600 |
We collect this data history from publicly available records. To have your information removed, we recommend requesting removal directly through your county’s website.
| Date | Event | Price | List to Sale | Price per Sq Ft | Prior Sale |
|---|---|---|---|---|---|
| 08/22/2023 08/22/23 | Sold | $470,000 | +94088.4% | $271 / Sq Ft | |
| 08/01/2023 08/01/23 | Pending | -- | -- | -- | |
| 06/21/2023 06/21/23 | For Sale | $499 | -99.3% | $0 / Sq Ft | |
| 09/12/2013 09/12/13 | Sold | $70,000 | -39.1% | $40 / Sq Ft | View Prior Sale |
| 07/20/2013 07/20/13 | Pending | -- | -- | -- | |
| 01/10/2013 01/10/13 | For Sale | $115,000 | -- | $66 / Sq Ft |
We collect this data history from publicly available records. To have your information removed, we recommend requesting removal directly through your county’s website.
| Year | Tax Paid | Tax Assessment Tax Assessment Total Assessment is a certain percentage of the fair market value that is determined by local assessors to be the total taxable value of land and additions on the property. | Land | Improvement |
|---|---|---|---|---|
| 2025 | $2,592 | $153,390 | ||
| 2024 | $2,494 | $148,930 | ||
| 2023 | $2,312 | $144,600 | $0 | $0 |
| 2022 | $2,157 | $136,310 | $0 | $0 |
| 2021 | $2,160 | $132,340 | $0 | $0 |
| 2020 | $2,049 | $132,340 | $0 | $0 |
| 2019 | $1,992 | $128,490 | $0 | $0 |
| 2018 | $1,936 | $124,750 | $0 | $0 |
| 2017 | $1,946 | $121,120 | $0 | $0 |
| 2016 | $1,826 | $117,600 | $0 | $0 |
| 2015 | $1,708 | $110,610 | $0 | $0 |
| 2014 | $1,469 | $94,580 | $0 | $0 |
BB
Seller's Agent in 2023
BreAnn BORGAARD
Keller Williams Realty Professionals
(503) 546-9955
34 Total Sales
CD
Buyer's Agent in 2023
Claire Donohoe
Stellar Realty Northwest
(541) 508-3148
1 in this area
27 Total Sales
PC
Seller's Agent in 2013
Paul Carter
John L Scott Bend-Redmond
Buyer's Agent in 2013
Eric Andrews
Bend Premier Real Estate LLC
(541) 323-2779
1 in this area
133 Total Sales
Source: Oregon Datashare
MLS Number: 220166843
Disclaimer: Certain information contained herein is derived from information provided by parties other than Homes.com. All information provided is deemed reliable, but is not guaranteed to be accurate and should be independently verified.
© 2026 Oregon Datashare (KCAR | MLSCO | SOMLS). All rights reserved. The data relating to real estate for sale on this web site comes in part from the Internet Data Exchange Program of the Oregon Datashare. Real estate listings held by IDX Brokerage firms other than Ten-X are marked with the Internet Data Exchange logo or the Internet Data Exchange thumbnail logo and detailed information about them includes the name of the listing Brokers. Information provided is for consumers' personal, non-commercial use and may not be used for any purpose other than to identify prospective properties the viewer may be interested in purchasing. The consumer will not copy, retransmit nor redistribute any of the content from this website. Information provided is deemed reliable, but not guaranteed.
Ask me questions while you tour the home.