$339,000
OPEN SAT 11:30AM - 2PM

Estimated payment $2,510/month

Total Views 247,237
2 Beds
2 Baths
1,458 Sq Ft
$233 Price per Sq Ft

Highlights

  • Hot Property
  • Pool
  • Gated Community
  • Fitness Center
  • Active Adult
  • Lake View

About This Home

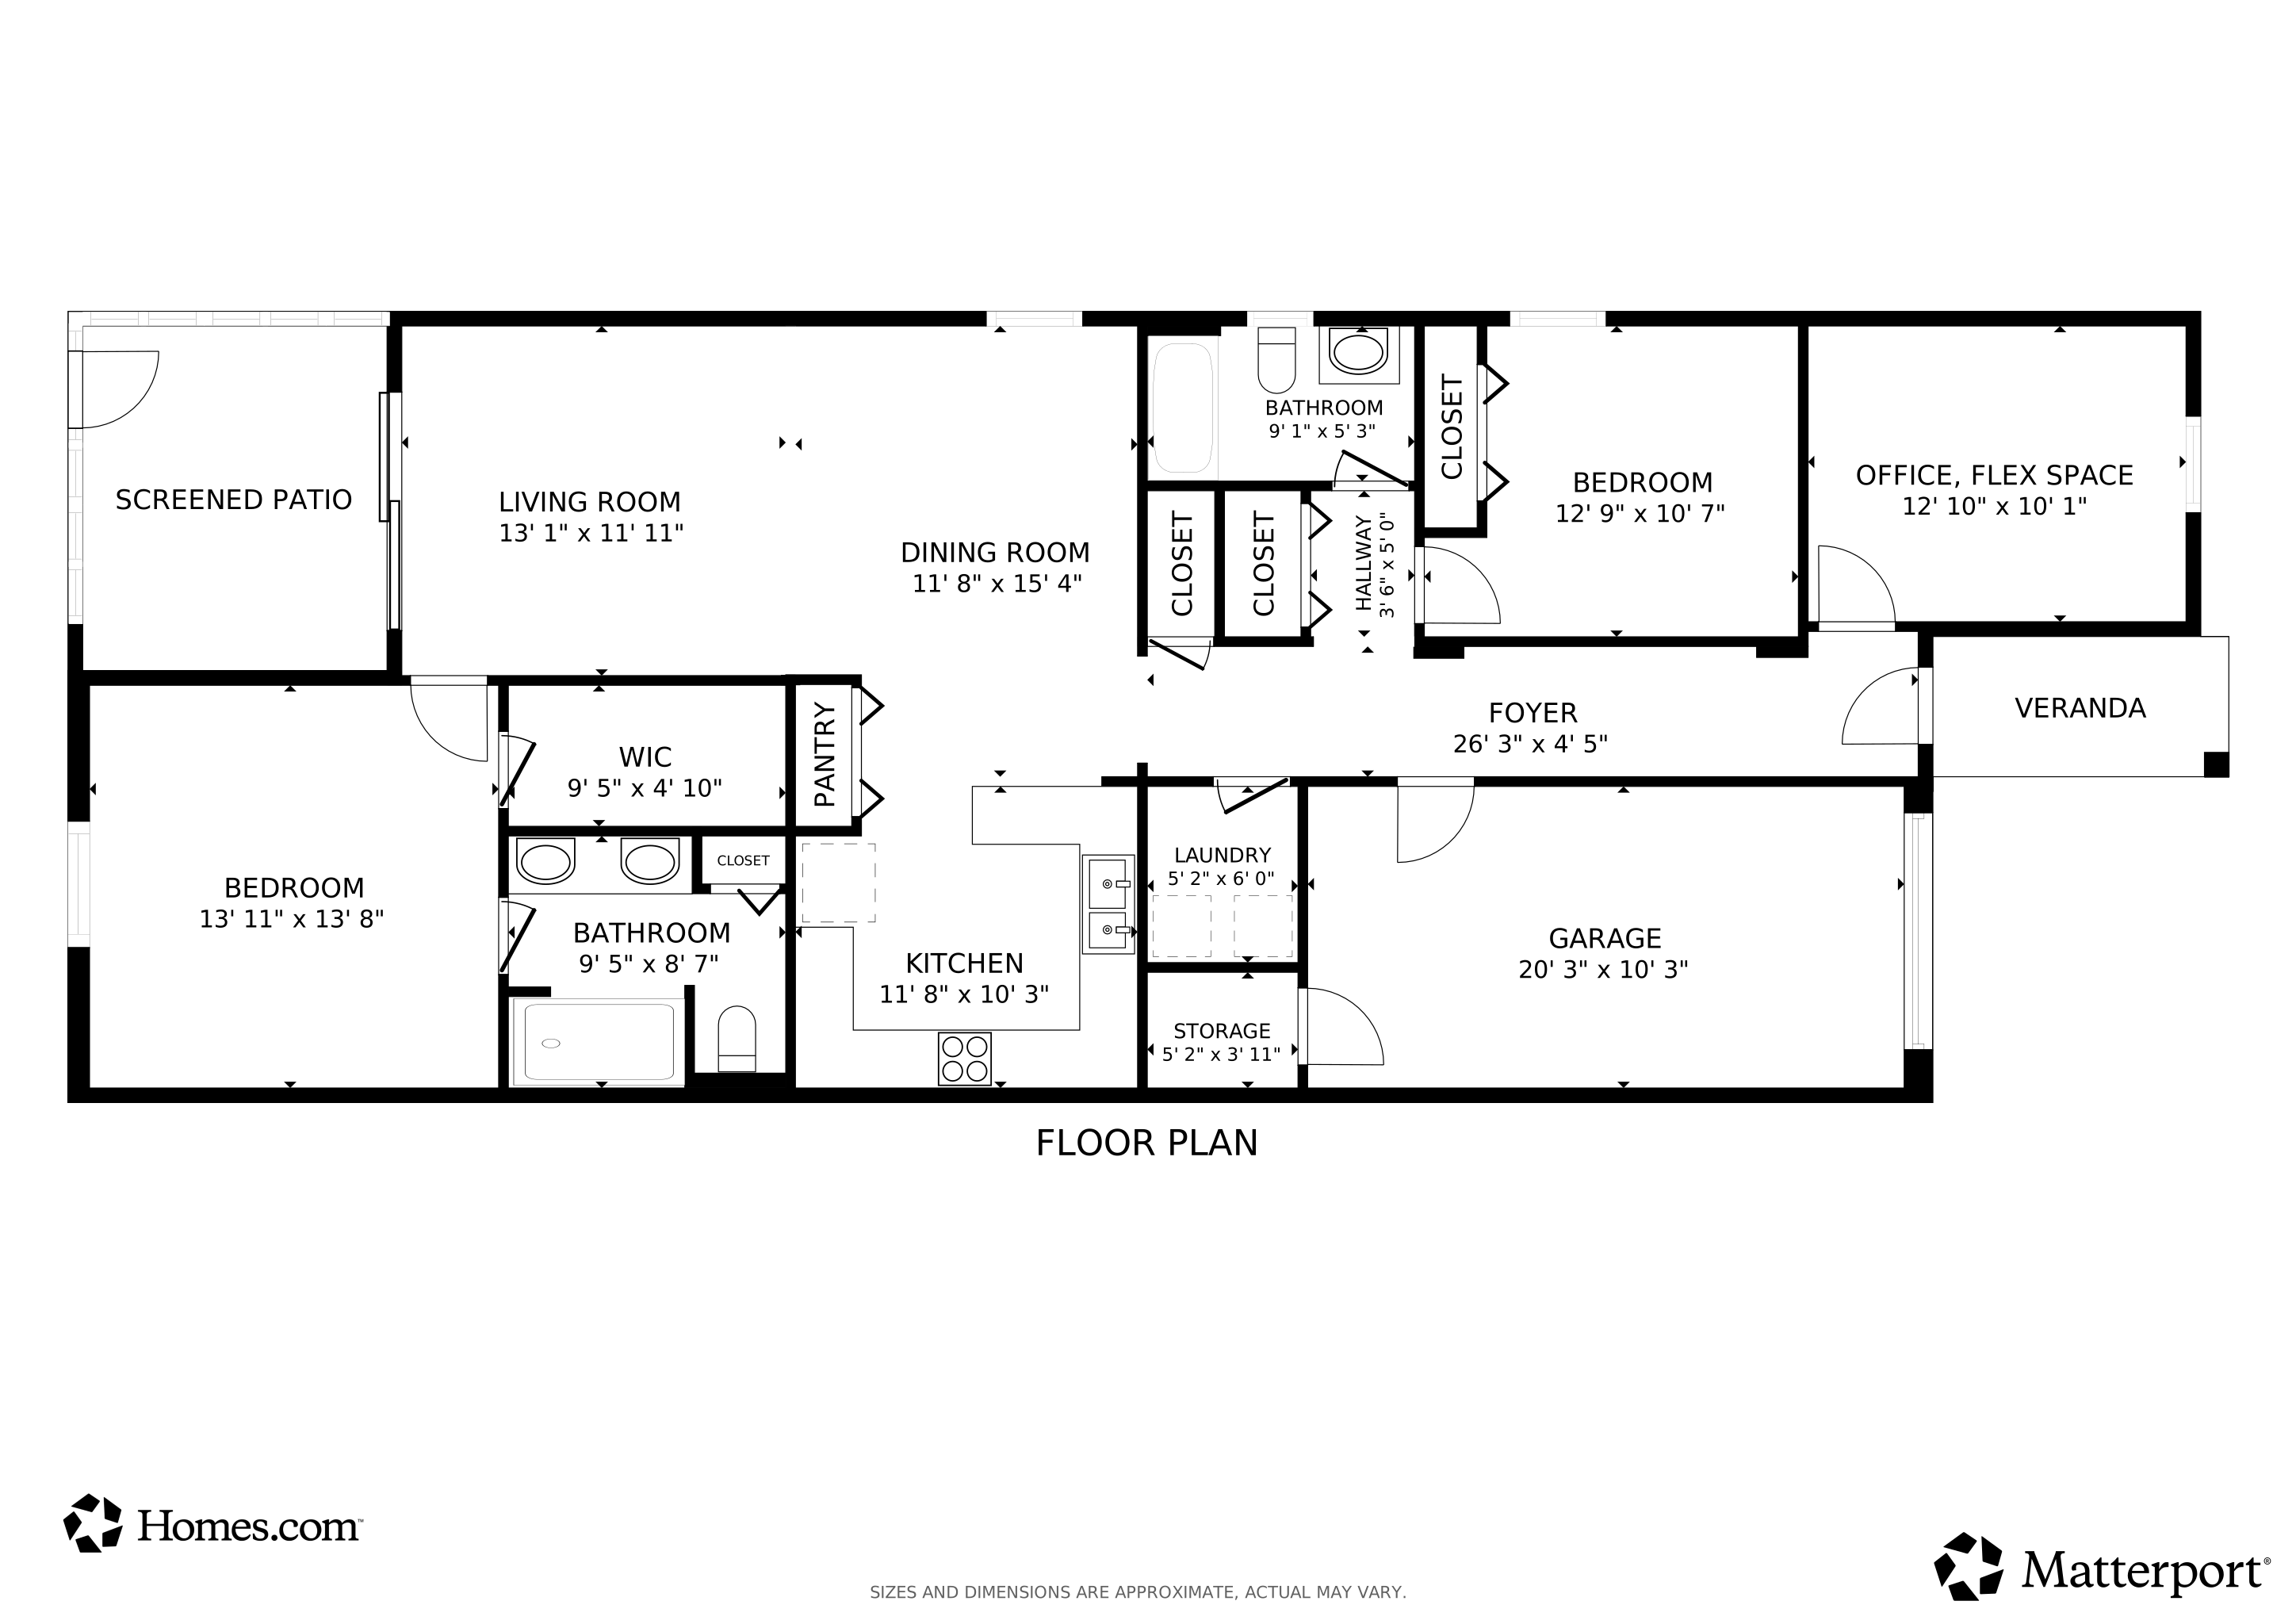
Picture yourself in this beautifully appointed 2-bedroom, 2-bath villa plus a FLEX room, offering 1,458 SF, in the sought-after 55+ gated community of Harmony Reserve. Enjoy resort-style amenities including a clubhouse, pool, spa, pickleball, fitness ctr, and more. Low-maintenance living is easy with HOA services covering landscaping, roof replacement, exterior painting, and pressure washing. Features include tile flooring throughout, crown molding, custom Zebra blinds, a large kitchen with quartz counters, natural gas cooking, impact windows, and a garage with a storage room and epoxy floors.

Listing Agent

Bonnie Sciarretto

EXIT Right Realty Brokerage Phone: 772-404-4450 License #3426925 Listed on: 07/17/2026

Open House Schedule

Home Details

Home Type

  • Single Family

Est. Annual Taxes

  • $3,558

Year Built

  • Built in 2020

Lot Details

  • Lot Dimensions are 99x32
  • North Facing Home
  • Sprinkler System

HOA Fees

  • $366 Monthly HOA Fees

Parking

  • 1 Car Attached Garage
  • Garage Door Opener
  • Paver Block

Property Views

  • Lake
  • Garden

Home Design

  • Shingle Roof

Interior Spaces

  • 1,458 Sq Ft Home
  • 1-Story Property
  • Crown Molding
  • High Ceiling
  • Blinds
  • Sliding Doors
  • Tile Flooring

Kitchen

  • Range
  • Microwave
  • Dishwasher
  • Disposal

Bedrooms and Bathrooms

  • 2 Bedrooms
  • Split Bedroom Floorplan
  • Walk-In Closet
  • 2 Full Bathrooms

Laundry

  • Laundry Room
  • Dryer
  • Washer

Outdoor Features

  • Fence Around Pool
  • Covered Patio or Porch
  • Rain Gutters

Utilities

  • Central Heating and Cooling System
  • Gas Water Heater

Listing and Financial Details

  • Tax Lot 286C
  • Assessor Parcel Number 32393200026000000286.0

Community Details

Overview

  • Active Adult
  • Association fees include common areas, ground maintenance, recreation facilities, reserve fund, roof, security
  • Campbell Property Mgmt Association
  • Harmony Reserve Subdivision

Amenities

  • Clubhouse
  • Game Room

Recreation

  • Pickleball Courts
  • Fitness Center
  • Community Pool
  • Community Spa

Security

  • Resident Manager or Management On Site
  • Card or Code Access
  • Phone Entry
  • Gated Community

Home Details

Home Type

Single Family

Est. Annual Taxes

$3,558

Year Built

Built in 2020

Lot Details

0 Sq Ft Lot

HOA Fees

$366 per month

Parking

1

Listing Details

  • Property Sub Type: Attached
  • Prop. Type: Residential
  • Lot Size: 99x32
  • Ownership: Single Family/Other
  • Subdivision Name: Harmony Reserve
  • Directions: From RT 60: go N on 58th Ave-turn left on 33rd St; from 66th Ave turn right on 33rd St; enter community north side of road. Left on Long Leaf, right on Wild Banyan, right on Red Maple
  • Architectural Style: One Story
  • Garage Yn: Yes
  • Unit Levels: One
  • New Construction: No
  • Property Attached Yn: Yes
  • Building Stories: 1
  • Year Built: 2020
  • Property Sub Type Additional: Attached
  • Attribution Contact: 772-404-4450
  • Special Features: OpenHouse
  • Stories: 1

Interior Features

  • Furnished: Unfurnished
  • Spa Features: Community
  • Appliances: Dryer, Dishwasher, Disposal, Gas Water Heater, Microwave, Range, Refrigerator, Washer
  • Full Bathrooms: 2
  • Total Bedrooms: 2
  • Door Features: Sliding Doors
  • Fireplace: No
  • Flooring: Tile
  • Interior Amenities: Crown Molding, High Ceilings, Pantry, Split Bedrooms, Walk-In Closet(s)
  • Living Area: 1458.0
  • Stories: 1
  • Window Features: Blinds, Window Treatments

Exterior Features

  • Lot Features: < 1/4 Acre
  • Pool Features: Fenced, Pool, Community
  • View: Garden, Lake
  • View: Yes
  • Waterfront Features: None
  • Waterfront: No
  • Construction Type: Block, Concrete
  • Direction Faces: North
  • Exterior Features: Sprinkler/Irrigation, Porch, Rain Gutters
  • Patio And Porch Features: Covered, Patio, Porch, Screened
  • Roof: Shingle

Garage/Parking

  • Garage Spaces: 1.0
  • Parking Features: Attached, Garage, Garage Door Opener, Paver Block

Utilities

  • Laundry Features: Laundry Room
  • Security: Gated Community, Key Card Entry, Phone Entry
  • Cooling: Central Air
  • Cooling Y N: Yes
  • Heating: Central
  • Heating Yn: Yes
  • Sewer: County Sewer
  • Utilities: Natural Gas Available
  • Water Source: Public

Condo/Co-op/Association

  • Community Features: Clubhouse, Fitness, Game Room, Other, Pickleball, Property Manager On-Site, Gutter(s), Pool
  • Senior Community: Yes
  • Amenities: Dues Paid Quarterly
  • Association Fee: 366.0
  • Association Fee Frequency: Monthly
  • Association Name: Campbell Property Mgmt
  • Pets Allowed: Yes, Breed Restrictions, Number Limit

Fee Information

  • Association Fee Includes: Common Areas, Maintenance Grounds, Recreation Facilities, Reserve Fund, Roof, Security

Lot Info

  • Parcel #: 32393200026000000286.0
  • Zoning Description: Residential

Tax Info

  • Tax Annual Amount: 3558.0
  • Tax Lot: 286C
  • Tax Year: 2025

Matterport 3D Tour

Floorplan

Map

Create a Home Valuation Report for This Property
The Home Valuation Report is an in-depth analysis detailing your home's value as well as a comparison with similar homes in the area

Home Values in the Area

Source: Public Records

Average Home Value in this Area


Source: Public Records

Tax History

We collect this data history from publicly available records. To have your information removed, we recommend requesting removal directly through your county’s website.

Year Tax Paid Tax Assessment Tax Assessment Total Assessment is a certain percentage of the fair market value that is determined by local assessors to be the total taxable value of land and additions on the property. Land Improvement
2025 $3,558 $264,440
2024 $3,098 $264,440
2023 $3,098 $249,502 $0 $0
2022 $3,015 $242,235 $0 $0
2021 $3,396 $222,968 $34,000 $188,968
2020 $521 $34,000 $34,000 $0
Source: Public Records

Property History

We collect this data history from publicly available records. To have your information removed, we recommend requesting removal directly through your county’s website.

Date Event Price List to Sale Price per Sq Ft
07/17/2026 07/17/26 For Sale $339,000 -- $233 / Sq Ft
Source: REALTORS® Association of Indian River County

Purchase History

We collect this data history from publicly available records. To have your information removed, we recommend requesting removal directly through your county’s website.

Date Type Sale Price Title Company
Special Warranty Deed $250,000 Steel City Title
Source: Public Records

Mortgage History

We collect this data history from publicly available records. To have your information removed, we recommend requesting removal directly through your county’s website.

Date Status Loan Amount Loan Type
Open $200,000 New Conventional
Source: Public Records

About the Listing Agent

Bonnie Sciarretto

EXIT Right Realty

(772) 677-8415

Section Image

Hi, I'm Bonnie – your trusted local REALTOR® serving Indian River County, including Vero Beach, Sebastian, and surrounding areas. After a fulfilling career with the Federal Government, I followed a long-held passion and earned my real estate license in preparation for retirement, which I celebrated in December 2021. Since then, I’ve had the privilege of helping both buyers and sellers navigate their real estate journeys with confidence and success.

With over $31 million in sales and

Bonnie's Other Listings

  • 3385 Wild Banyan Way, Vero Beach, FL 32966

    $447,000

    • 2 Beds
    • 2 Baths
    • 1,507 Sq Ft
    • 3385 Wild Banyan Way
    • Vero Beach, FL

    Experience the best of 55+ active living in this delightful 2BR/2BA + Den home w/ 1,507 SF of well-designed space in the gated community of Harmony Reserve. Features include impact windows, portable nat gas generator, tankless WH & sprinkler system. Inside, enjoy volume ceilings, crown molding, recessed lighting & tile flooring plus an extended 2-car garage featuring epoxy floors. The kitchen

    Bonnie Sciarretto EXIT Right Realty

    Section Image
  • 5760 36th Place, Vero Beach, FL 32966

    $528,500 $7K PRICE DROP

    • 3 Beds
    • 2 Baths
    • 1,768 Sq Ft
    • 5760 36th Place
    • Vero Beach, FL

    Set on a .48-acre lot, this completely reimagined home offers top-to-bottom renovation, incl impact windows & doors. Enjoy porcelain tile floors thru-out & thoughtful upgrades like pocket doors & remote-controlled fans. The Liv Rm centers around a cozy fireplace. The kitchen features ultra-modern cabinetry, quartz counters, stylish backsplash, pendant lighting & is completed with an

    Bonnie Sciarretto EXIT Right Realty

    Section Image
  • 1927 21st Ave, Vero Beach, FL 32960

    $354,000 Pending

    • 3 Beds
    • 2.5 Baths
    • 1,476 Sq Ft
    • 1927 21st Ave
    • Vero Beach, FL

    Imagine yourself in this rare naturally historic 1929 Old Florida-style home; .57 acres nestled beneath a canopy of mature tropical foliage in one of Vero's most charming & sought-after downtown neighborhoods. This enchanting cottage seamlessly blends timeless character and classic Florida charm. Original architectural details combined with your reimagined space will create a home rich in

    Bonnie Sciarretto EXIT Right Realty

    Section Image
  • 725 Timber Ridge Trail SW Unit B, Vero Beach, FL 32962

    $219,000

    • 3 Beds
    • 2 Baths
    • 1,368 Sq Ft
    • 725 Timber Ridge Trail SW
    • Unit B
    • Vero Beach, FL

    Enjoy maintenance-free living in this 3BR/2BA attached villa offering 1,368 SF of living space & Plantation shutters thru-out. The galley kitchen offers abundant counter space & convenient coffee bar. The spacious 23' x 15' living/dining area flows seamlessly to a private 21' x 14' covered, screened & fenced lanai, perfect for relaxing or entertaining. Fence is new. This pet-friendly,

    Bonnie Sciarretto EXIT Right Realty

    Section Image
  • 725 Timber Ridge Trail SW Unit B, Vero Beach, FL 32962

    $219,000

    • 3 Beds
    • 2 Baths
    • 1,368 Sq Ft
    • 725 Timber Ridge Trail SW
    • Unit B
    • Vero Beach, FL

    Enjoy maintenance-free living in this 3BR/2BA attached villa offering 1,368 SF of living space & Plantation shutters thru-out. The galley kitchen offers abundant counter space & convenient coffee bar. The spacious 23' x 15' living/dining area flows seamlessly to a private 21' x 14' covered, screened & fenced lanai, perfect for relaxing or entertaining. Fence is new. This pet-friendly,

    Bonnie Sciarretto EXIT Right Realty

    Section Image
  • 67 Treasure Cir, Sebastian, FL 32958

    $75,000 $20K PRICE DROP

    • 2 Beds
    • 2 Baths
    • 1,200 Sq Ft
    • 67 Treasure Cir
    • Sebastian, FL

    Welcome to your slice of Florida paradise, with the best view ever, in charming Sebastian, FL! This 2-bedroom, 2-bath Palm Harbor manufactured home offers 1,200 SF of comfortable living, built in 1995 and thoughtfully situated for easy coastal living. Wake up to tranquil, long lake views that bring nature right to your doorstep. Inside, you'll find an extra-spacious living room perfect for

    Bonnie Sciarretto EXIT Right Realty

    Section Image
  • 334 Macadamia Dr, Sebastian, FL 32976

    $169,000 $15K PRICE DROP

    • 2 Beds
    • 2 Baths
    • 958 Sq Ft
    • 334 Macadamia Dr
    • Sebastian, FL

    1999 Homes of Merit, TURNKEY, 2 Bed/2 Bath home in Barefoot Bay, where you OWN YOUR OWN LAND. New AC (Jan 2023), New Roof (Oct 2022), New Vinyl floors thru-out, new toilets, new stove, large main bedr w/big closet & ensuite bath. Front porch is covered & enclosed, 2-car carport + 2 add’l parking spots, attached oversized workshop/shed for lots of storage, the lot behind home is vacant, offering

    Bonnie Sciarretto EXIT Right Realty

    Section Image
  • 6035 Red Maple Manor, Vero Beach, FL 32966

    $330,000 Sold Jul 02, 2026

    • 3 Beds
    • 2 Baths
    • 1,415 Sq Ft
    • 6035 Red Maple Manor
    • Vero Beach, FL

    Live the carefree life of Harmony Reserve, a 55+ gated community offering many amenities, including an award-winning clubhouse, pool, hot tub, fitness, pickleball & more. This 2023 Villa 3 Bed-2 Bath Hibiscus Villa, 1,415 sq ft, offers a serene & private lanai w/ pond views to enjoy morning coffee & evening libations. The large kitchen offers Granite Countertops, SS Appliances & Natural Gas

    Bonnie Sciarretto EXIT Right Realty

  • 3503 Wild Banyan Way, Vero Beach, FL 32966

    $485,000 Sold Dec 18, 2025

    • 3 Beds
    • 2 Baths
    • 2,030 Sq Ft
    • 3503 Wild Banyan Way
    • Vero Beach, FL

    Harmony Reserve, an upscale 55+ active community surrounded by a serene native upland Preserve. Enjoy resort-style living w/ award-winning clubhouse, pool, fitness, pickleball, activities & onsite mgmt. This sought-after 2018 Jensen model boasts impact windows, tankless WH, tile floors, crown thru-out, custom closets (all bedrooms), both baths w/ walk-in showers. The kitchen offers wood cabinets,

    Bonnie Sciarretto EXIT Right Realty

Source: REALTORS® Association of Indian River County

MLS Number: 298712

APN: 32-39-32-00026-0000-00286.0

Your Personal Tour Guide

Ask me questions while you tour the home.