
Vicki Long
F.C. Tucker Company
(866) 376-1195
38 Total Sales
3 in Southeast
$136K - $285K Price Range


Estimated Value: $154,117
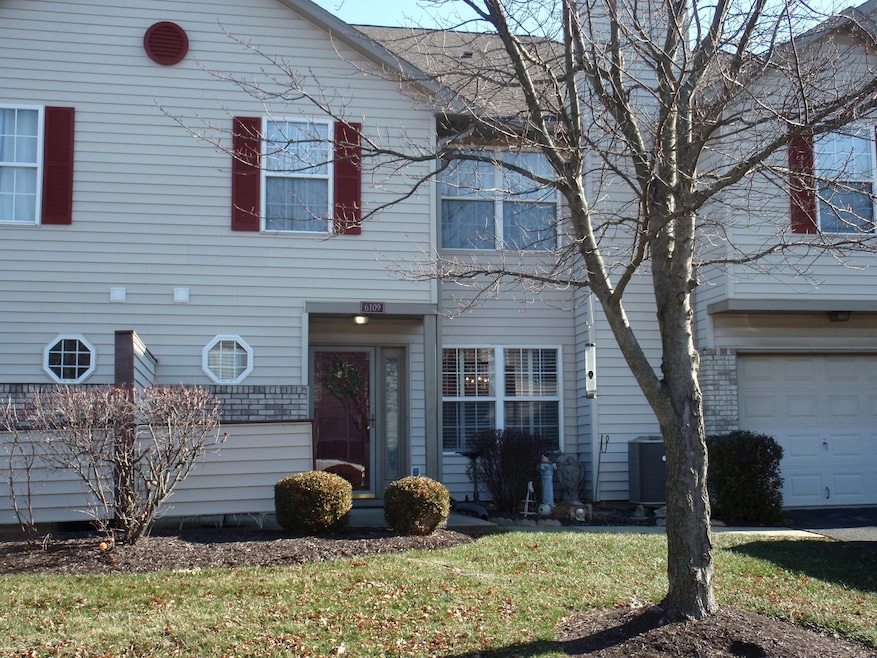
This 2-bedroom condo, in the desirable Franklin Township, has a surprisingly large and open floor plan with a full bath upstairs and 1/2 bath downstairs. Large master has cathedral ceiling and a large walk-in closet. Washer and dryer are conveniently located upstairs. One car attached garage has storage shelves and cabinet that stay with the home. New washer, stove and garbage disposal -all carpets deep cleaned December 2023. Don't miss this condo in this community with a highly rated school district.
Last Agent to Sell the Property
Crossroads Real Estate Group LLC Brokerage Email: debylabel@gmail.com License #RB14044650 Listed on: 12/01/2023
Last Buyer's Agent
Blaike Travis
Keller Williams Indy Metro W
We collect this data history from publicly available records. To have your information removed, we recommend requesting removal directly through your county’s website.
Vicki Long
F.C. Tucker Company
(866) 376-1195
38 Total Sales
3 in Southeast
$136K - $285K Price Range
Marjorie Jameson
Berkshire Hathaway Indiana Realty
(765) 896-4862
99 Total Sales
1 in Southeast
$295,000 Price
Valerie Riley
Highgarden Real Estate
(463) 231-4644
13 Total Sales
1 in Southeast
$175,000 Price
Barb Bade
Keller Williams Indy Metro NE
(833) 611-1542
73 Total Sales
1 in Southeast
$165,000 Price
David Brenton
DAVID BRENTON'S TEAM
(463) 300-6825
566 Total Sales
4 in Southeast
$180K - $250K Price Range
Pamela Crew
Highgarden Real Estate
(317) 793-2953
65 Total Sales
1 in Southeast
$216,000 Price
We collect this data history from publicly available records. To have your information removed, we recommend requesting removal directly through your county’s website.
| Date | Buyer | Sale Price | Title Company |
|---|---|---|---|
| -- | Chicago Title |
We collect this data history from publicly available records. To have your information removed, we recommend requesting removal directly through your county’s website.
| Date | Status | Borrower | Loan Amount |
|---|---|---|---|
| Open | $128,525 |
We collect this data history from publicly available records. To have your information removed, we recommend requesting removal directly through your county’s website.
| Date | Event | Price | List to Sale | Price per Sq Ft |
|---|---|---|---|---|
| 02/09/2024 02/09/24 | Sold | $132,500 | -5.4% | $110 / Sq Ft |
| 01/12/2024 01/12/24 | Pending | -- | -- | -- |
| 01/05/2024 01/05/24 | Price Changed | $140,000 | -3.4% | $116 / Sq Ft |
| 12/27/2023 12/27/23 | Price Changed | $145,000 | -4.0% | $120 / Sq Ft |
| 12/12/2023 12/12/23 | Price Changed | $151,000 | -4.4% | $125 / Sq Ft |
| 12/01/2023 12/01/23 | For Sale | $158,000 | -- | $131 / Sq Ft |
We collect this data history from publicly available records. To have your information removed, we recommend requesting removal directly through your county’s website.
| Year | Tax Paid | Tax Assessment Tax Assessment Total Assessment is a certain percentage of the fair market value that is determined by local assessors to be the total taxable value of land and additions on the property. | Land | Improvement |
|---|---|---|---|---|
| 2025 | $1,452 | $141,900 | $20,900 | $121,000 |
| 2024 | $1,050 | $145,200 | $20,900 | $124,300 |
| 2023 | $1,050 | $119,000 | $20,900 | $98,100 |
| 2022 | $1,222 | $115,800 | $20,900 | $94,900 |
| 2021 | $957 | $97,800 | $20,900 | $76,900 |
| 2020 | $797 | $88,800 | $20,900 | $67,900 |
| 2019 | $614 | $77,900 | $20,900 | $57,000 |
| 2018 | $542 | $73,900 | $20,900 | $53,000 |
| 2017 | $505 | $67,700 | $20,900 | $46,800 |
| 2016 | $499 | $63,500 | $20,900 | $42,600 |
| 2014 | $543 | $71,400 | $20,900 | $50,500 |
| 2013 | $475 | $71,400 | $20,900 | $50,500 |
Seller's Agent in 2024
Debra Abel
Crossroads Real Estate Group LLC
(317) 370-3930
1 in this area
1 Total Sale
BT
Buyer's Agent in 2024
Blaike Travis
Keller Williams Indy Metro W
Source: MIBOR Broker Listing Cooperative®
MLS Number: 21955146
APN: 49-10-26-107-001.000-300
Disclaimer: Certain information contained herein is derived from information provided by parties other than Homes.com. All information provided is deemed reliable, but is not guaranteed to be accurate and should be independently verified.
All data is obtained from various sources and may not have been verified by broker or MLS GRID. Supplied Open House Information is subject to change without notice. All information should be independently reviewed and verified for accuracy. Properties may or may not be listed by the office/agent presenting the information. Some IDX listings have been excluded from this website.
Listings courtesy of MIBOR Broker Listing Cooperative® as distributed by MLS GRID.
Based on information submitted to the MLS GRID
Ask me questions while you tour the home.