
Zachary Scicluna
HomeSmart ICARE Realty
(530) 450-2737
25 Total Sales
1 in Placerville
$315,000 Price
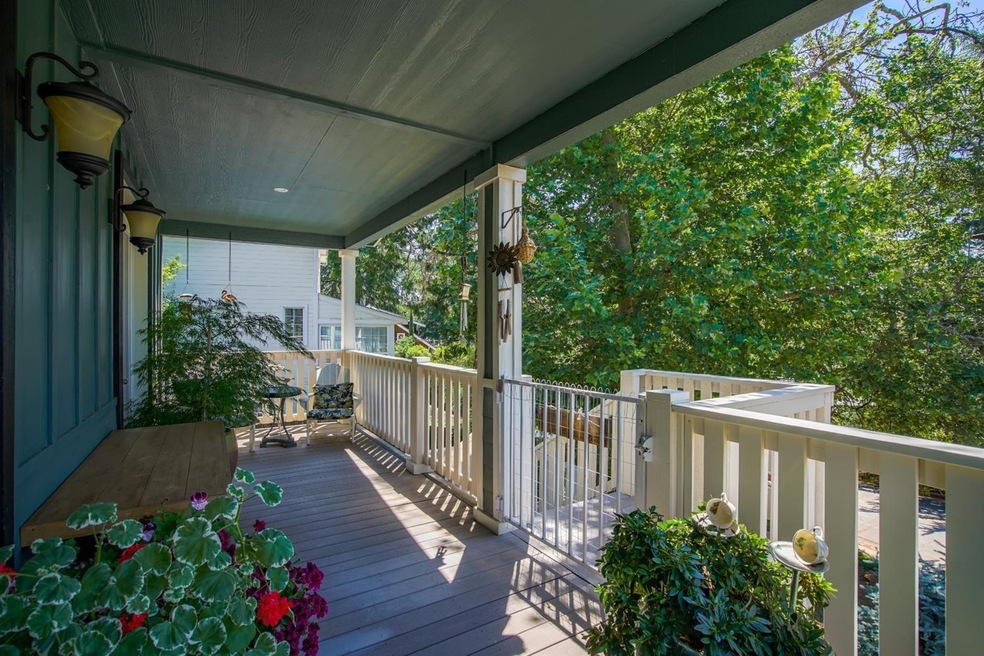
Settled in the Historic District of Placerville, this charming Bee Street home spares no expense to detail. Prepare to be taken aback with the taste & design of this stunning newer turn-key home. Custom shiplap walls, engineered wood flooring, quartz surfaces, recessed lighting & expansive windows throughout. The spacious kitchen offers a large quartz island & separate dining area fully equipped with a stainless refrigerator, gas stove, dishwasher, microwave & farm sink. Enjoy the wide open concept & the thoughtful floor plan, perfect for entertaining but cozy enough to enjoy quiet days at home. Solid-pane french doors lead to the gorgeous, covered four-season porch to enjoy the view of the lush front yard gardens. Front & backyard can be a gardeners playground with mature trees, year round blooms, plenty of sun & space to expand. Stamped cement parking area with walkway leading to the back entry of the house. Less than a 1/2 mile to Main St, High School, & Nielo Winery.
We collect this data history from publicly available records. To have your information removed, we recommend requesting removal directly through your county’s website.
Zachary Scicluna
HomeSmart ICARE Realty
(530) 450-2737
25 Total Sales
1 in Placerville
$315,000 Price
Karen Catania
Windermere Signature Properties Cameron Park/Placerville
(530) 240-7367
100 Total Sales
19 in Placerville
$65K - $1M Price Range
Andrea Florez
The Exception Realty
(916) 680-8307
73 Total Sales
1 in Placerville
$317,000 Price
Michael Miller
Miller Real Estate
(916) 245-9571
123 Total Sales
2 in Placerville
$450K - $945K Price Range
Fred Grimes
Windermere Signature Properties Auburn
(530) 830-7035
26 Total Sales
1 in Placerville
$600,000 Price
Ingrid Pierson
Wesely & Associates
(279) 263-9414
17 Total Sales
1 in Placerville
$134,000 Price
We collect this data history from publicly available records. To have your information removed, we recommend requesting removal directly through your county’s website.
| Date | Buyer | Sale Price | Title Company |
|---|---|---|---|
| $390,000 | Placer Title Company | ||
| $31,500 | Chicago Title Company | ||
| -- | None Available | ||
| -- | None Available | ||
| -- | None Available | ||
| -- | None Available | ||
| $105,000 | Placer Title Company | ||
| -- | -- | ||
| $85,000 | Placer Title Company | ||
| -- | -- | ||
| -- | First American Title Co |
We collect this data history from publicly available records. To have your information removed, we recommend requesting removal directly through your county’s website.
| Date | Status | Borrower | Loan Amount |
|---|---|---|---|
| Open | $290,000 | ||
| Previous Owner | $254,705 | ||
| Previous Owner | $105,000 |
We collect this data history from publicly available records. To have your information removed, we recommend requesting removal directly through your county’s website.
| Date | Event | Price | List to Sale | Price per Sq Ft |
|---|---|---|---|---|
| 07/15/2020 07/15/20 | Sold | $390,000 | +0.6% | $278 / Sq Ft |
| 06/08/2020 06/08/20 | Pending | -- | -- | -- |
| 06/05/2020 06/05/20 | For Sale | $387,500 | -- | $276 / Sq Ft |
We collect this data history from publicly available records. To have your information removed, we recommend requesting removal directly through your county’s website.
| Year | Tax Paid | Tax Assessment Tax Assessment Total Assessment is a certain percentage of the fair market value that is determined by local assessors to be the total taxable value of land and additions on the property. | Land | Improvement |
|---|---|---|---|---|
| 2025 | $4,299 | $422,147 | $97,418 | $324,729 |
| 2024 | $4,299 | $413,870 | $95,508 | $318,362 |
| 2023 | $4,248 | $405,756 | $93,636 | $312,120 |
| 2022 | $4,186 | $397,800 | $91,800 | $306,000 |
| 2021 | $4,137 | $390,000 | $90,000 | $300,000 |
| 2020 | $2,303 | $212,377 | $34,095 | $178,282 |
| 2019 | $2,275 | $208,214 | $33,427 | $174,787 |
| 2018 | $2,206 | $204,132 | $32,772 | $171,360 |
| 2017 | $2,154 | $200,130 | $32,130 | $168,000 |
| 2016 | $339 | $31,500 | $31,500 | $0 |
| 2015 | $307 | $29,000 | $29,000 | $0 |
| 2014 | $308 | $29,000 | $29,000 | $0 |
Seller's Agent in 2020
Robin King
RE/MAX
(916) 833-1177
75 Total Sales
Buyer's Agent in 2020
Gary Peters
Gary Peters, R. E. Broker
(530) 620-8000
17 Total Sales
Source: MetroList
MLS Number: 20031831
Disclaimer: Certain information contained herein is derived from information provided by parties other than Homes.com. All information provided is deemed reliable, but is not guaranteed to be accurate and should be independently verified.
IDX information is provided exclusively for personal, non-commercial use, and may not be used for any purpose other than to identify prospective properties consumers may be interested in purchasing. Information is deemed reliable but not guaranteed.
Ask me questions while you tour the home.