
Carrie Stewart
Responds Quickly
Bluegrass Properties Group
(859) 305-3463
80 Total Sales
1 in Pasadena
$350,000 Price
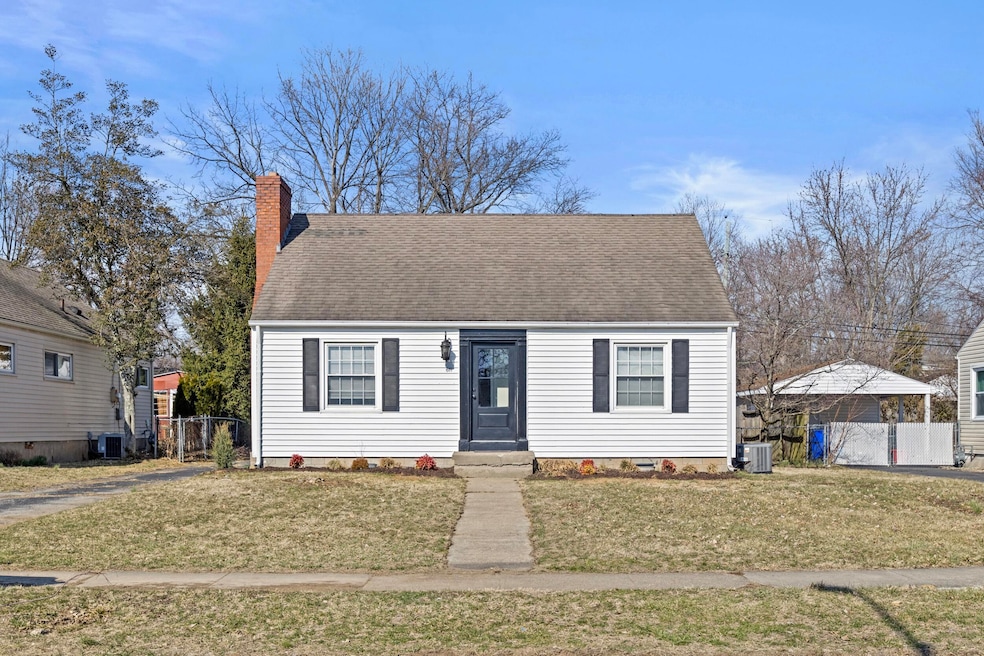


Estimated Value: $310,599
611 Cardinal Ln, Lexington, KY 40503
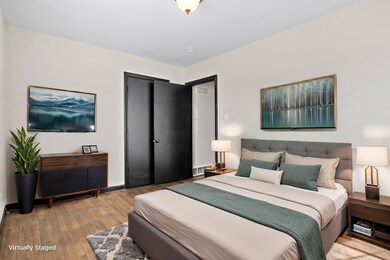
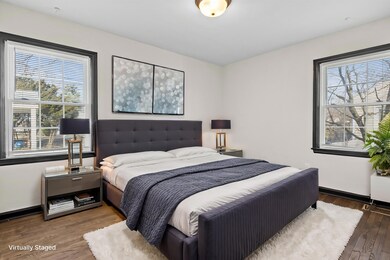
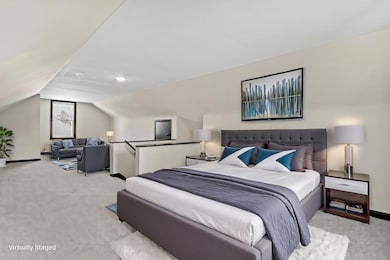
3 Beds | 1 Bath | 1,254 Sq. Ft. | Completely Renovated Welcome to this beautifully updated home in the sought-after Southland subdivision! With 1,254 sq. ft. of thoughtfully designed living space, this 3-bedroom, 1-bathroom home seamlessly blends modern upgrades with timeless charm. Standout Features:
Fully Renovated Interior - Fresh flooring throughout and stylish finishes.
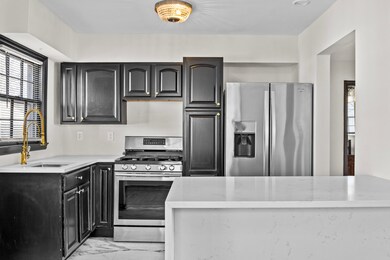
Modern Kitchen - Quartz waterfall countertop opens to the dining room, creating a spacious and inviting feel.
New Kitchen Tile - A sleek, updated look with durability in mind.
Cozy Living Area - Relax by the fireplace in the inviting living space.
Ample Parking & Storage - Includes both attached and detached garage spaces.
Prime Location:
In the Heart of Southland - Enjoy nearby local restaurants, coffee shops, live music venues, and the Southland Farmers Market.
Quick Access to Shopping & Dining - Conveniently located near groceries, retail, and entertainment.
Easy Commuting - Minutes from downtown Lexington with access to major roads.
This move-in-ready home offers the perfect mix of modern updates and an unbeatable location.
We collect this data history from publicly available records. To have your information removed, we recommend requesting removal directly through your county’s website.
Carrie Stewart
Bluegrass Properties Group
(859) 305-3463
80 Total Sales
1 in Pasadena
$350,000 Price
Bill VanWinkle
Joyce Marcum Realty
(859) 328-5517
137 Total Sales
1 in Pasadena
$310,000 Price
George Natour
Keller Williams Commonwealth
(859) 800-5873
111 Total Sales
3 in Pasadena
$215K - $335K Price Range
Ciara Isaacs Hagedorn
RE/MAX Elite Lexington
(859) 800-7360
81 Total Sales
1 in Pasadena
$240,000 Price
Nora Williams
Keller Williams Commonwealth
(859) 413-4445
132 Total Sales
1 in Pasadena
$265,000 Price
Vanessa Vale Team
LPT Realty
(877) 837-4232
137 Total Sales
1 in Pasadena
$368,000 Price
We collect this data history from publicly available records. To have your information removed, we recommend requesting removal directly through your county’s website.
| Date | Buyer | Sale Price | Title Company |
|---|---|---|---|
| $300,000 | Bluegrass Land Title | ||
| $210,000 | None Listed On Document | ||
| $165,000 | Bluegrass Land Title |
We collect this data history from publicly available records. To have your information removed, we recommend requesting removal directly through your county’s website.
| Date | Status | Borrower | Loan Amount |
|---|---|---|---|
| Open | $300,000 | ||
| Previous Owner | $218,950 |
We collect this data history from publicly available records. To have your information removed, we recommend requesting removal directly through your county’s website.
| Date | Event | Price | List to Sale | Price per Sq Ft |
|---|---|---|---|---|
| 05/12/2025 05/12/25 | Sold | $300,000 | 0.0% | $239 / Sq Ft |
| 04/12/2025 04/12/25 | Pending | -- | -- | -- |
| 04/10/2025 04/10/25 | For Sale | $300,000 | 0.0% | $239 / Sq Ft |
| 04/02/2025 04/02/25 | Pending | -- | -- | -- |
| 04/01/2025 04/01/25 | For Sale | $300,000 | 0.0% | $239 / Sq Ft |
| 03/08/2025 03/08/25 | Pending | -- | -- | -- |
| 03/06/2025 03/06/25 | For Sale | $300,000 | -- | $239 / Sq Ft |
We collect this data history from publicly available records. To have your information removed, we recommend requesting removal directly through your county’s website.
| Year | Tax Paid | Tax Assessment Tax Assessment Total Assessment is a certain percentage of the fair market value that is determined by local assessors to be the total taxable value of land and additions on the property. | Land | Improvement |
|---|---|---|---|---|
| 2025 | $2,578 | $210,000 | $0 | $0 |
| 2024 | $1,854 | $197,400 | $0 | $0 |
| 2023 | $1,408 | $161,100 | $0 | $0 |
| 2022 | $1,529 | $161,100 | $0 | $0 |
| 2021 | $1,529 | $161,100 | $0 | $0 |
| 2020 | $1,544 | $161,100 | $0 | $0 |
| 2019 | $1,544 | $161,100 | $0 | $0 |
| 2018 | $1,312 | $141,100 | $0 | $0 |
| 2017 | $1,250 | $141,100 | $0 | $0 |
| 2015 | $899 | $115,000 | $0 | $0 |
| 2014 | $899 | $79,000 | $0 | $0 |
| 2012 | $899 | $115,000 | $0 | $0 |
B
Seller's Agent in 2025
Bob Sophiea
eXp Realty, LLC
(859) 721-2127
1 in this area
410 Total Sales
Buyer's Agent in 2025
Roger Browning
Four Seasons Realty
(859) 396-7295
3 in this area
211 Total Sales
Source: ImagineMLS (Bluegrass REALTORS®)
MLS Number: 25003931
APN: 22433650
Disclaimer: Certain information contained herein is derived from information provided by parties other than Homes.com. All information provided is deemed reliable, but is not guaranteed to be accurate and should be independently verified.
The information is being provided by LBAR Multiple Listing Service. Information deemed reliable but not guaranteed. Information is provided for consumers' personal, non-commercial use, and may not be used for any purpose other than the identification of potential properties for purchase. Copyright 2026 LBAR Multiple Listing Service. All Rights Reserved.
Ask me questions while you tour the home.