
Jennifer Goodall
RE/MAX Crown Realty
(772) 758-7501
92 Total Sales
3 in Central Vero Beach
$214K - $490K Price Range
Estimated Value: $1,940,065
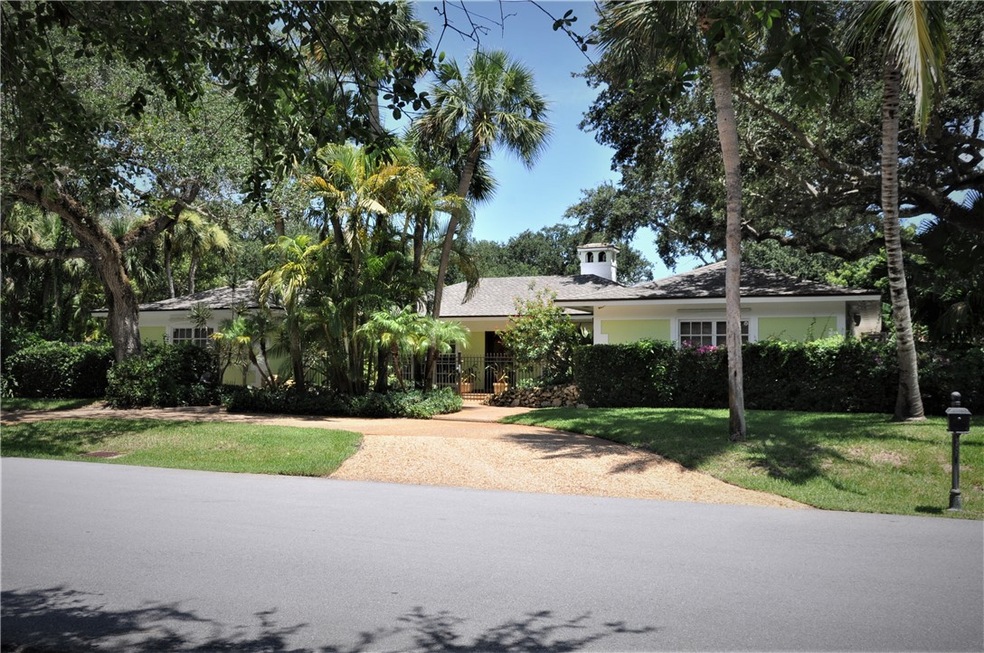
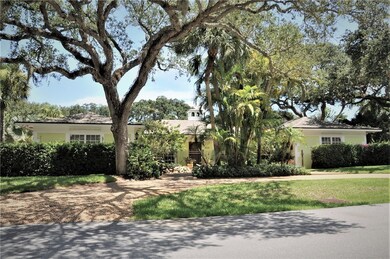
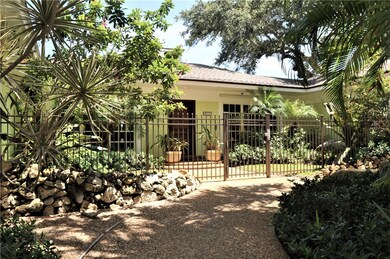
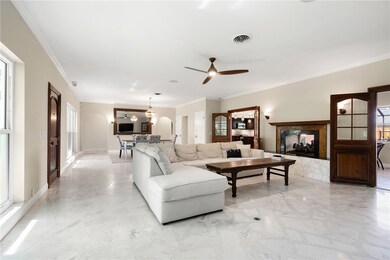
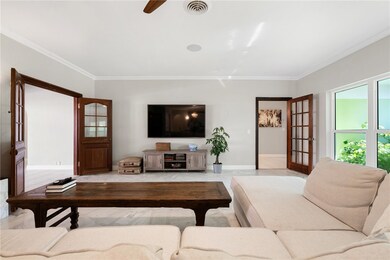
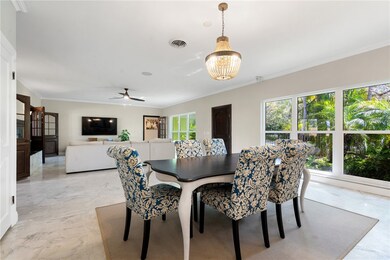
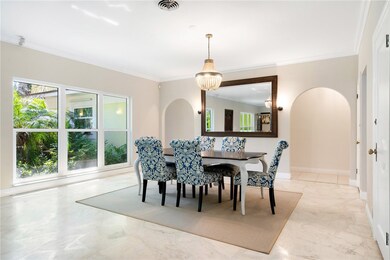
FOR RENT Charming 5-Bedroom Central Beach Beauty on Triple Corner Lot, Heated Salt-Water Pool/Spa, Fenced Yard. Walk to Beach, Ocean Drive Shops/Restaurants, Riverside Park. Open Spacious Living, Double-Sided Gas Fireplace to Living Room/Kitchen, Master BR Suite w/Sitting Room, 4 Large Guest Bedrooms, 5 Full Baths, Poolside Cabana Half-Bath, Wood-Burning Outdoor Pizza Oven, Several Outdoor Dining Areas, Lush Tropical Landscaping, Hurricane Impact Windows, 2-Car Garage. Almost 4000SF under air. Partially Furnished, Owners will either remove furniture or furnish entire home for annual rental.
Last Agent to Rent the Property
Seaglass Real Estate LLC Brokerage Phone: 772-234-6000 License #0494716 Listed on: 10/01/2023
Last Renter's Agent
Seaglass Real Estate LLC Brokerage Phone: 772-234-6000 License #0494716 Listed on: 10/01/2023
We collect this data history from publicly available records. To have your information removed, we recommend requesting removal directly through your county’s website.
Jennifer Goodall
RE/MAX Crown Realty
(772) 758-7501
92 Total Sales
3 in Central Vero Beach
$214K - $490K Price Range
Adriana Trautman
RE/MAX Associated Realty
(772) 494-2840
42 Total Sales
7 in Central Vero Beach
$308K - $673K Price Range
Becky Boncek
RE/MAX Crown Realty
(772) 571-4340
454 Total Sales
4 in Central Vero Beach
$170K - $230K Price Range
Lynn Grady
Engel & Voelkers Vero Beach
(475) 267-1726
185 Total Sales
8 in Central Vero Beach
$100K - $600K Price Range
Carrie Nettleton
William Raveis Real Estate
(860) 407-5613
27 Total Sales
3 in Central Vero Beach
$895K - $3.6M Price Range
Linda Gonzalez
Coldwell Banker Paradise
(772) 227-1304
85 Total Sales
7 in Central Vero Beach
$135K - $3.6M Price Range
We collect this data history from publicly available records. To have your information removed, we recommend requesting removal directly through your county’s website.
| Date | Buyer | Sale Price | Title Company |
|---|---|---|---|
| $960,000 | None Listed On Document | ||
| Langssey Paul J | $509,300 | -- | |
| Ackroyd Frederick W | $370,000 | -- |
We collect this data history from publicly available records. To have your information removed, we recommend requesting removal directly through your county’s website.
| Date | Status | Borrower | Loan Amount |
|---|---|---|---|
| Open | $560,000 | ||
| Previous Owner | Lagassey Paul J | $250,000 | |
| Previous Owner | Ackroyd Frederick W | $160,000 | |
| Previous Owner | Ackroyd-Honkanen Anita | $275,000 |
We collect this data history from publicly available records. To have your information removed, we recommend requesting removal directly through your county’s website.
| Date | Event | Price | List to Sale | Price per Sq Ft | Prior Sale |
|---|---|---|---|---|---|
| 07/01/2024 07/01/24 | Rented | $7,000 | -22.2% | -- | |
| 10/01/2023 10/01/23 | For Rent | $9,000 | 0.0% | -- | |
| 11/04/2021 11/04/21 | Rented | $9,000 | 0.0% | -- | |
| 10/05/2021 10/05/21 | Under Contract | -- | -- | -- | |
| 09/06/2021 09/06/21 | For Rent | $9,000 | 0.0% | -- | |
| 01/08/2021 01/08/21 | Sold | $960,000 | -19.9% | $243 / Sq Ft | View Prior Sale |
| 12/09/2020 12/09/20 | Pending | -- | -- | -- | |
| 09/08/2020 09/08/20 | For Sale | $1,199,000 | -- | $303 / Sq Ft |
We collect this data history from publicly available records. To have your information removed, we recommend requesting removal directly through your county’s website.
| Year | Tax Paid | Tax Assessment Tax Assessment Total Assessment is a certain percentage of the fair market value that is determined by local assessors to be the total taxable value of land and additions on the property. | Land | Improvement |
|---|---|---|---|---|
| 2025 | $24,176 | $1,643,704 | $714,250 | $929,454 |
| 2024 | $19,727 | $1,532,473 | $714,250 | $818,223 |
| 2023 | $19,727 | $1,174,876 | $0 | $0 |
| 2022 | $16,792 | $1,068,069 | $510,179 | $557,890 |
| 2021 | $7,366 | $495,267 | $0 | $0 |
| 2020 | $7,348 | $488,429 | $0 | $0 |
| 2019 | $7,366 | $477,448 | $0 | $0 |
| 2018 | $7,349 | $468,546 | $0 | $0 |
| 2017 | $7,294 | $458,909 | $0 | $0 |
| 2016 | $7,207 | $449,470 | $0 | $0 |
| 2015 | $7,386 | $446,350 | $0 | $0 |
| 2014 | $7,082 | $442,810 | $0 | $0 |
Landlord's Agent in 2024
Candace Moore
Seaglass Real Estate LLC
(772) 532-4800
1 in this area
9 Total Sales
Seller's Agent in 2021
Kathleen Pogany
Compass Florida LLC
(772) 925-2390
63 in this area
266 Total Sales
Seller Co-Listing Agent in 2021
Scott Reynolds
Compass Florida LLC
(772) 321-2113
97 in this area
700 Total Sales
Source: REALTORS® Association of Indian River County
MLS Number: 271850
APN: 32-40-31-00007-0090-00021.0
Ask me questions while you tour the home.