
Jeffrey Landers
Engel & Volkers
(833) 397-1558
60 Total Sales
1 in Devonshire
$300,000 Price
Estimated Value: $498,150
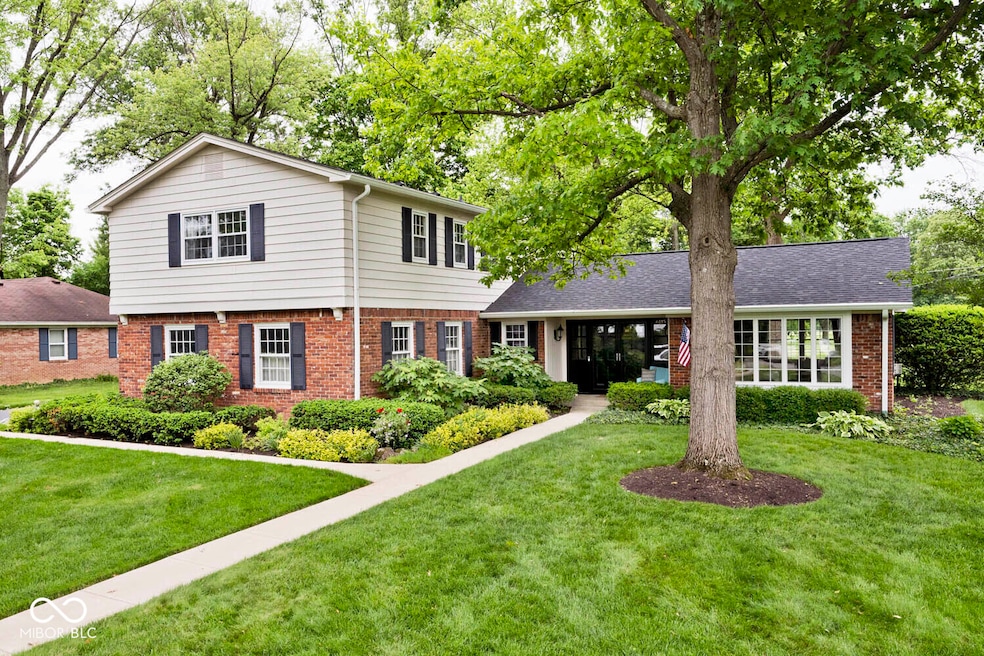
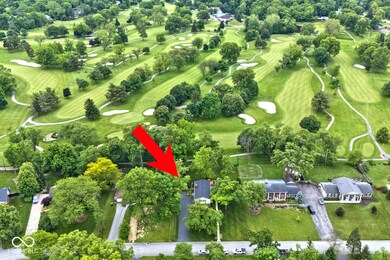
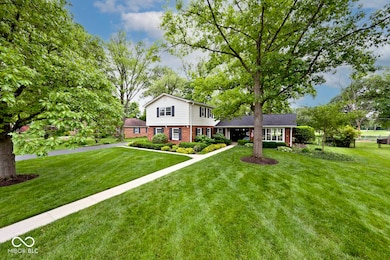
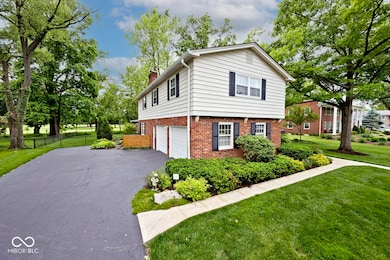
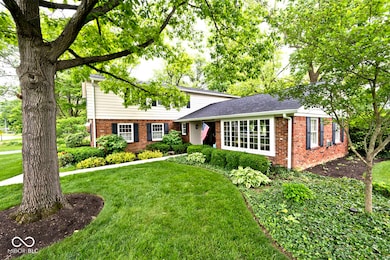
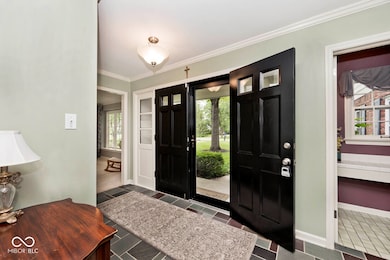
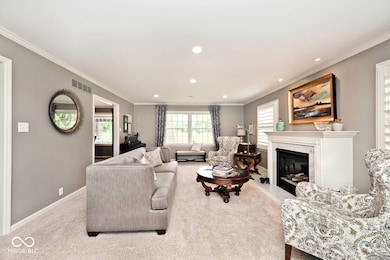
Timeless Charm Meets Modern Comfort in this Hillcrest Country Club home. Welcome to this 4-bedroom, 2.5-bathroom, two-story home nestled along the scenic 15th hole of Historic Hillcrest Country Club. From its stately brick exterior to the thoughtful upgrades throughout, this residence blends classic mid-century character with modern conveniences to create a one-of-a-kind living experience. As you step inside, you will be greeted by a classic slate tile entryway, crown molding, warm hardwood floors and 2 gas fireplaces which are hallmarks of the home's architectural integrity. The layout offers both elegance & functionality, featuring a formal living room, a separate dining room perfect for hosting, & a cozy family room ideal for everyday gatherings. The refreshed kitchen features granite countertops, stainless steel appliances, ceramic tile flooring, & a smart design that flows into the main-level laundry-adding ease to daily routines. Upstairs, 4 spacious bedrooms offer ample room for family or guests, while the large primary suite is a true retreat, complete with double vanities, a separate walk-in shower, & jacuzzi tub, it brings spa-like luxury right into your home. The finished basement expands your living space further, perfect for TV lounge, train/game room, home office, & storage. Step outside to the stunning 15x13 screened porch with a vaulted ceiling-ideal for relaxing or entertaining year-round. Just beyond, a large deck with a bubbling hot tub & a sleek gas fire bowl invites you to unwind, all while enjoying unobstructed views of the meticulously manicured golf course. This home has been lovingly maintained with thoughtful updates including a newer: roof, HVAC system, water heater, & exterior paint. Every detail has been considered, offering peace of mind & timeless appeal. Don't miss this rare opportunity to live in one of the city's most desirable Devonshire V neighborhood with country club views & serene surroundings. This is a must See Home!
Last Buyer's Agent
Jason DeArman
Compass Indiana, LLC
We collect this data history from publicly available records. To have your information removed, we recommend requesting removal directly through your county’s website.
Jeffrey Landers
Engel & Volkers
(833) 397-1558
60 Total Sales
1 in Devonshire
$300,000 Price
Cindy Stockhaus
Better Homes and Gardens Real Estate Gold Key
(888) 513-4880
213 Total Sales
1 in Devonshire
$296,500 Price
Emily Dyer Humphrey
Carpenter, REALTORS®
(888) 483-6537
135 Total Sales
2 in Devonshire
$296K - $415K Price Range
Tina Smith
CENTURY 21 Scheetz
(463) 230-6590
184 Total Sales
1 in Devonshire
$674,000 Price
Summer Hudson
eXp Realty, LLC
(463) 465-5943
427 Total Sales
2 in Devonshire
$450K - $700K Price Range
Lee Smith
@properties
(877) 640-0485
182 Total Sales
1 in Devonshire
$255,000 Price
We collect this data history from publicly available records. To have your information removed, we recommend requesting removal directly through your county’s website.
| Date | Buyer | Sale Price | Title Company |
|---|---|---|---|
| -- | Security Title |
We collect this data history from publicly available records. To have your information removed, we recommend requesting removal directly through your county’s website.
| Date | Status | Borrower | Loan Amount |
|---|---|---|---|
| Open | $100,000 | ||
| Closed | Corbin Wade | $97,000 | |
| Closed | Corbin Wade | $588,200 | |
| Previous Owner | Steinhardt Norbert A | $50,000 | |
| Previous Owner | Steinhardt Norbert A | $119,500 | |
| Previous Owner | Steinhardt Norbert A | $175,000 |
We collect this data history from publicly available records. To have your information removed, we recommend requesting removal directly through your county’s website.
| Date | Event | Price | List to Sale | Price per Sq Ft |
|---|---|---|---|---|
| 07/24/2025 07/24/25 | Sold | $585,000 | 0.0% | $182 / Sq Ft |
| 05/30/2025 05/30/25 | Pending | -- | -- | -- |
| 05/29/2025 05/29/25 | For Sale | $585,000 | -- | $182 / Sq Ft |
We collect this data history from publicly available records. To have your information removed, we recommend requesting removal directly through your county’s website.
| Year | Tax Paid | Tax Assessment Tax Assessment Total Assessment is a certain percentage of the fair market value that is determined by local assessors to be the total taxable value of land and additions on the property. | Land | Improvement |
|---|---|---|---|---|
| 2025 | $3,813 | $365,400 | $62,400 | $303,000 |
| 2024 | $4,392 | $409,000 | $62,400 | $346,600 |
| 2023 | $4,392 | $389,200 | $62,400 | $326,800 |
| 2022 | $4,108 | $291,800 | $62,400 | $229,400 |
| 2021 | $3,354 | $287,300 | $35,900 | $251,400 |
| 2020 | $3,280 | $278,200 | $35,900 | $242,300 |
| 2019 | $2,851 | $272,200 | $35,900 | $236,300 |
| 2018 | $2,699 | $257,300 | $35,900 | $221,400 |
| 2017 | $2,638 | $251,600 | $35,900 | $215,700 |
| 2016 | $2,368 | $225,000 | $35,900 | $189,100 |
| 2014 | $2,354 | $235,400 | $35,900 | $199,500 |
| 2013 | $2,307 | $235,400 | $35,900 | $199,500 |
Seller's Agent in 2025
Steve Sergi
REMAX ONE
(317) 507-5883
34 in this area
239 Total Sales
Seller Co-Listing Agent in 2025
Sophie Sergi
REMAX ONE
(317) 796-6349
24 in this area
172 Total Sales
JD
Buyer's Agent in 2025
Jason DeArman
Compass Indiana, LLC
KD
Buyer Co-Listing Agent in 2025
Kara DeArman
Compass Indiana, LLC
Source: MIBOR Broker Listing Cooperative®
MLS Number: 22040505
APN: 49-02-34-103-047.000-400
Disclaimer: Certain information contained herein is derived from information provided by parties other than Homes.com. All information provided is deemed reliable, but is not guaranteed to be accurate and should be independently verified.
All data is obtained from various sources and may not have been verified by broker or MLS GRID. Supplied Open House Information is subject to change without notice. All information should be independently reviewed and verified for accuracy. Properties may or may not be listed by the office/agent presenting the information. Some IDX listings have been excluded from this website.
Listings courtesy of MIBOR Broker Listing Cooperative® as distributed by MLS GRID.
Based on information submitted to the MLS GRID
Ask me questions while you tour the home.