


Verified badge confirms data from builder
6116 Dutch Dr Timnath, CO 80547
Trailside on Harmony - Trailside Alley LoadEstimated payment $3,568/month
Total Views
21,562
3
Beds
2.5
Baths
1,726
Sq Ft
$318
Price per Sq Ft
Highlights
- New Construction
- Pickleball Courts
- Greenbelt
- Community Pool
- Park
About This Home
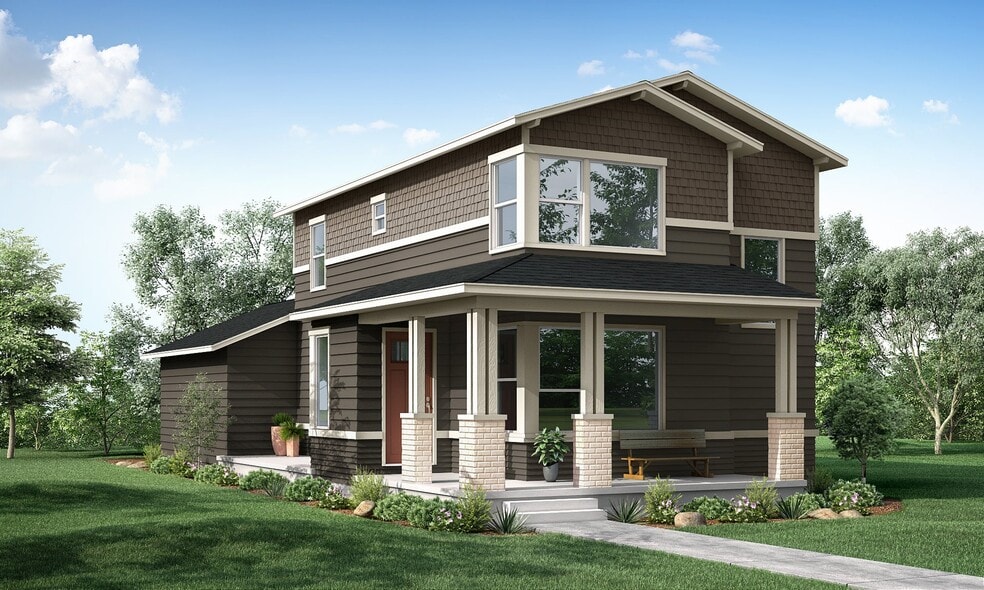
The Edison plan offers effortless, single-level living with a thoughtfully designed open-concept main floor. The living room flows seamlessly into the dining area and kitchen, where an eat-in center island creates the perfect hub for everyday meals, entertaining, or casual gatherings. Patio doors extend your living space outdoors, opening to a private side yard and patio—ideal for morning coffee, evening grilling, or relaxing under the Colorado sky. Designed with both function and flexibility in mind, this home includes a full unfinished basement , providing abundant storage and endless possibilities for future expansion. An oversized 2-car garage offers plenty of room for vehicles, outdoor gear, and all the extras that come with an active lifestyle. This home is beautifully finished with Concord maple cabinets in a Biscotti stain with shaker crown molding, a Home Chef appliance package with gas range vented to the exterior , Desert Silver quartz countertops in the kitchen , and Miami White quartz countertops in the primary and guest baths . Shaw Optimum luxury vinyl plank flooring in Silver Dollar runs throughout the main living areas, complemented by Mesquite Falls Level 2 carpet in Kindling in the bedrooms. Additional highlights include a full-height 4x16 white glossy subway tile kitchen backsplash , a tiled walk-in primary shower with 12x24 Serenity tile in Bone , brushed nickel plumbing fixtures , and soft Drift of Mist interior wall color throughout. Photos are of...
Home Details
Home Type
- Single Family
Year Built
- Built in 2025 | New Construction
- Expected Delivery September 2025
Parking
- 3 Car Garage
Taxes
Bedrooms and Bathrooms
- 3 Bedrooms
Additional Features
- 2-Story Property
- Minimum 3,828 Sq Ft Lot
Community Details
Overview
- Greenbelt
Recreation
- Pickleball Courts
- Community Pool
- Splash Pad
- Park
Community Map
Map
Move In Ready Homes with Edison Plan
Other Move In Ready Homes in Trailside on Harmony - Trailside Alley Load
About the Builder
Hartford Homes has been in the business of enriching lives for more than 30 years. From the neighborhoods they develop to the homes they build and workplace they provide; they aim for a higher standard. They aim to create places that enrich people’s lives here in Northern Colorado. They recognize that each home they design, build and sell is likely the biggest single investment of a homeowner's life. They realize their homeowners spend every day in their homes and in their communities. Therefore, their homes and communities are thoughtfully planned and built with enduring quality. They've been a cornerstone of Northern Colorado since 1988. Hartford Homes has developed more than 35 communities and built more than 4,000 homes.
Frequently Asked Questions
How many homes are planned at Trailside on Harmony - Trailside Alley Load
Are there any type of special taxes or special assessments to consider at Trailside on Harmony - Trailside Alley Load?
How many floor plans are available at Trailside on Harmony - Trailside Alley Load?
How many move-in ready homes are available at Trailside on Harmony - Trailside Alley Load?
Nearby Homes
- 5590 E Harmony Rd
- 6719 Morning Song Ct
- 6739 Morning Song Ct
- 6820 Morning Song Ct
- 4319 Dixon St
- 4801 E Harmony Rd
- 3711 Tall Grass Ct
- 5516 Owl Hoot Dr Unit 3
- 0 Royal Vista Cir Unit RECIR1019271
- 5548 Wheelhouse Way Unit 4
- 5561 Wheelhouse Way Unit 1
- 201 E Harmony Rd
- 932 Trumpet Ln
- 0 Colorado 392
- 3414 Pond View Dr
- 8420 SE Frontage Rd
- 2029 Yonkee Dr
- 6325 Sanctuary Dr
- 1531 Christina Ct
- 1532 Christina Ct
- Trailside on Harmony - Trailside Story Collection
- Trailside on Harmony - Trailside Alley Load
- Timnath Ranch
- Timnath Ranch - Townhomes
- Timnath Ranch - Wilder
- Fossil Creek - Ranch
- Fossil Creek
- Trevenna
- Trevenna
- Timnath Lakes
- Prairie Song - Petal Collection
- Trevenna
- Prairie Song - Story Collection - Single Family Homes
- Prairie Song
- Prairie Song - Cottages
- Prairie Song
- Vernazza
- Kitchel Lake at Serratoga Falls - Kitchel Lake
- The Fairways at RainDance
- Kitchel Lake at Serratoga Falls
Builder
Your Personal Tour Guide
Ask me questions while you tour the home.