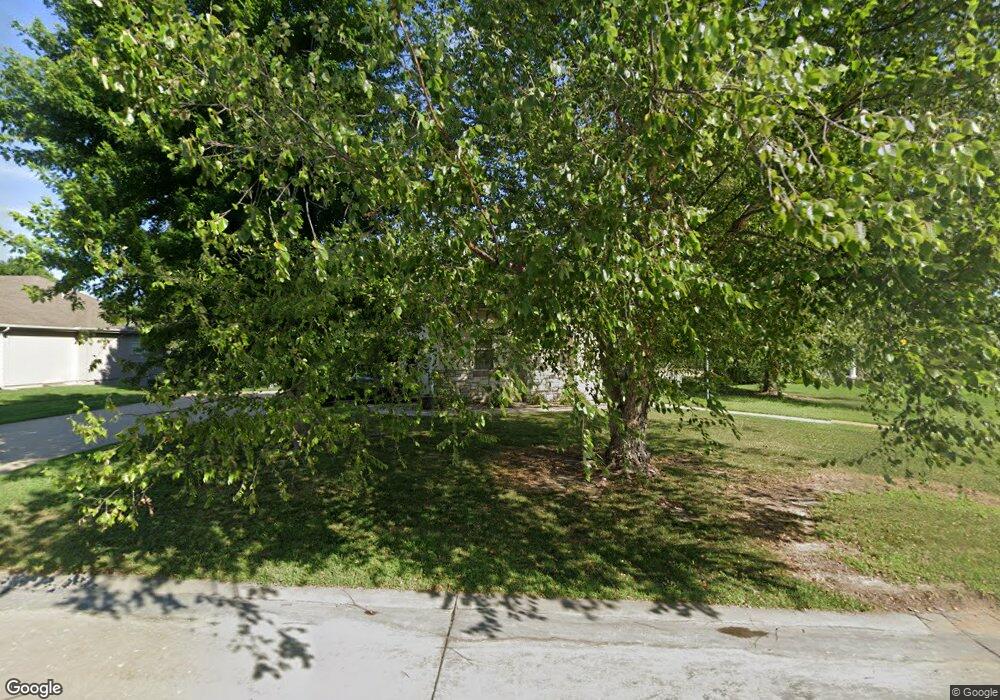
NOT LISTED FOR SALE

Estimated Value: $411,000 - $475,000

5 Beds
3 Baths
3,284 Sq Ft
$132/Sq Ft Est. Value

Sale Details

Date Sold: May 25, 2018

Current estimated payment $2,764 / mo

3 Days on Market

Highlights

  • Vaulted Ceiling
  • Ranch Style House
  • Hydromassage or Jetted Bathtub
  • Manhattan High School Rated A
  • Wood Flooring
  • Community Pool

About This Home

As of May 2018

This gorgeous, well-built 5 bedroom 3 bath features extensive landscaping and mature trees with a fenced yard located in Timbercreek 2 neighborhood and No Special Taxes! Side-entry 3-car garage and covered, screened-in deck with additional patio. Wood floors through most of the main and vaulted ceiling in the living room. Master with coffered ceiling, master bath with both jetted tub and tiled shower. Basement with 2 bedrooms, full bath and family room. 3 separate storage areas. Shop sink in garage, sprinkler system. Neighborhood HOA provides common playground, picnic and swimming pool along with walk trails. Contact Daren Lee Lewis (785) 341-6037 for your showing!

Last Agent to Sell the Property

Daren Lewis

Landmark Real Estate License #SP00232640 Listed on: 02/28/2018

Last Buyer's Agent

Linda Weis

Realty Executives / Weis License #BR00038541

Realty Executives / Weis
Create a Home Valuation Report for This Property
The Home Valuation Report is an in-depth analysis detailing your home's value as well as a comparison with similar homes in the area

Home Details

Home Type

  • Single Family

Est. Annual Taxes

  • $3,588

Year Built

  • Built in 2006

Lot Details

  • 17,874 Sq Ft Lot
  • Cul-De-Sac
  • Fenced Yard
  • Sprinkler System

HOA Fees

  • $19 Monthly HOA Fees

Home Design

  • Ranch Style House
  • Poured Concrete
  • Architectural Shingle Roof
  • Stone Exterior Construction
  • Hardboard

Interior Spaces

  • 3,284 Sq Ft Home
  • Vaulted Ceiling
  • Ceiling Fan
  • Gas Fireplace
  • Family Room Downstairs
  • Living Room
  • Laundry on main level

Kitchen

  • Eat-In Kitchen
  • Oven or Range
  • Recirculated Exhaust Fan
  • Microwave
  • Dishwasher
  • Disposal

Flooring

  • Wood
  • Carpet
  • Ceramic Tile

Bedrooms and Bathrooms

  • 5 Bedrooms | 3 Main Level Bedrooms
  • Walk-In Closet
  • 3 Full Bathrooms
  • Hydromassage or Jetted Bathtub

Finished Basement

  • Basement Fills Entire Space Under The House
  • 1 Bathroom in Basement
  • 2 Bedrooms in Basement
  • Natural lighting in basement

Parking

  • 3 Car Attached Garage
  • Garage Door Opener
  • Driveway

Outdoor Features

  • Screened Deck

Utilities

  • Forced Air Heating and Cooling System
  • Water Softener is Owned
  • Community Sewer or Septic
  • High Speed Internet
  • Cable TV Available

Community Details

Overview

  • Association fees include recreation facilities

Recreation

  • Community Pool
  • Park
  • Trails

Home Details

Home Type

Single Family

Est. Annual Taxes

$3,588

Year Built

Built in 2006

Lot Details

0.41 Acres

HOA Fees

$19 per month

Listing Details

  • Class: RESIDENTIAL
  • Type: Single Family
  • Style: Ranch
  • Age: 11-20 Years
  • Estimated Acre Range: Less 1 Acre
  • Estimated Year Built: 2006
  • Basement Finished: Day Light, Full-Finished, Poured Concrete
  • Basement Light Exposure: Daylight
  • Bathrooms First Floor: 2
  • Bathrooms Level Basement: 1
  • Bedrooms Level 1: 3
  • Bedrooms Basement Level: 2
  • Driveway Road To Property: Paved Road
  • Lot Size Total Sq Ft: 17874
  • Number Conforming Bedrooms: 5
  • Personal Prop Excluded: Washer & dryer
  • Personal Prop Included: Dishwasher, Exhaust Hood/Fan, Garbage Disposal, Microwave, Oven/Range, Refrigerator
  • Pers Prop Included Detail: Kitchen appliances included
  • Total Above Grade Sq Ft: 1642
  • Total Gross Sq Ft: 3284
  • Water Treatment Systems: Owned-Water Softener
  • Water Type Sewer Type: Community Water, Community Sewer
  • Special Features: None
  • Property Sub Type: Detached
  • Year Built: 2006

Interior Features

  • Floors: Carpet, Ceramic, Wood
  • Interior Amenities: Eat-in Kitchen, Eating Bar, Garage Door Opener(s), Jetted Tub, Master Bath, Mstr Bdrm-Walk-in Closet, Tiled Floors, Vaulted Ceiling, Water Softener, Wood Floors, Ceiling Fan
  • Master Bedroom: On Level: Main, Dimensions: 15 x 13
  • Fireplace: One, Gas
  • Total Bedrooms: 5
  • Bedroom 2: On Level: Main, Dimensions: 11 x 11
  • Bedroom 3: On Level: Main, Dimensions: 11 x 11
  • Bedroom 4: On Level: Lower 1, Dimensions: 13 x 12
  • Full Bathrooms: 3
  • Laundry: On Level: Main
  • Basement: Yes
  • Other Room 1: On Level: Lower 1, Dimensions: 11 x 11
  • Kitchen: On Level: Main
  • Main Floor Sq Ft: 1642
  • Total Below Grade Sq Ft: 1642
  • Dining Room: On Level: Main, Dimensions: 11 x 11
  • Family Room: On Level: Lower 1
  • Living Room: On Level: Main
  • Price Per Sq Ft: 98.66
  • Square Footage: 3201-4000

Exterior Features

  • Construction Type: Site Built
  • Exterior: Hardboard Siding, Stone Accent
  • Exterior Amenities: Cul-de-Sac, In Ground Sprinkler Sys, Sprinkler System, Screened Deck
  • Roof: Architecture Dimensioned, Less than 20 years

Garage/Parking

  • Driveway: Concrete
  • Garage Type: Triple, Attached
  • Number Garage Stalls: 3

Utilities

  • Cooling Type: Ceiling Fan(s), Central
  • Fuel: Electric, Natural Gas
  • Heating Type: Forced Air Gas
  • Utilities Available: City Sewer, City Water, Electricity, Natural Gas, Cable
  • Utilities To Property: City Sewer, City Water, Electricity, Hi Speed Intrnt/See Discl, Natural Gas

Condo/Co-op/Association

  • HOA Fee Includes: Recreation Facilities
  • HOA: Yes
  • HOA Fees: 19
  • HOA Frequency: Month
  • Neighborhood Amenities: Community Park, Community Pool, Nature/Walking Trails

Schools

  • School District: Manhattan-Ogden USD 383

Lot Info

  • Estimated Lot Size: 0.41
  • Fencing: Fenced Yard, Wood Privacy
  • Geo Subdivision: KS
  • Land Description: Level, Partially Wooded, Wooded

Tax Info

  • General Taxes: 3587.7
  • Total Taxes: 3587.7

Ownership History

We collect this data history from publicly available records. To have your information removed, we recommend requesting removal directly through your county’s website.

Date Name Owned For Owner Type

Purchase Details

Listed on
Feb 28, 2018
Closed on
May 11, 2018
Sold by
Bought by
Seller's Agent
Daren Lewis
Landmark Real Estate
Buyer's Agent
Linda Weis
Realty Executives / Weis
List Price
$324,900
Current Estimated Value
$433,213

Home Financials for this Owner

Home Financials are based on the most recent Mortgage that was taken out on this home.
Avg. Annual Appreciation
3.61%
Original Mortgage
$32,400
Interest Rate
4.6%
Mortgage Type
Unknown

Purchase Details

Listed on
May 17, 2013
Closed on
Oct 11, 2013
Sold by
Bought by
Seller's Agent
Karen Westover
Legacy Realty of Kansas
Buyer's Agent
Daren Lewis
Landmark Real Estate
List Price
$318,000

Home Financials for this Owner

Home Financials are based on the most recent Mortgage that was taken out on this home.
Avg. Annual Appreciation
1.69%
Original Mortgage
$240,000
Interest Rate
4.37%

Purchase Details

Closed on
Jun 20, 2011
Sold by
Bought by

Home Financials for this Owner

Home Financials are based on the most recent Mortgage that was taken out on this home.
Original Mortgage
$100,000
Interest Rate
4.65%

Purchase Details

Closed on
Jul 18, 2006
Sold by
Bought by

Home Financials for this Owner

Home Financials are based on the most recent Mortgage that was taken out on this home.
Original Mortgage
$46,875
Interest Rate
6.78%
Mortgage Type
New Conventional

Purchase Details

Closed on
Jan 23, 2006
Sold by
Bought by

Home Financials for this Owner

Home Financials are based on the most recent Mortgage that was taken out on this home.
Original Mortgage
$204,000
Interest Rate
6.05%
Mortgage Type
Purchase Money Mortgage
Source: Public Records

Purchase History

We collect this data history from publicly available records. To have your information removed, we recommend requesting removal directly through your county’s website.

Date Buyer Sale Price Title Company
-- --
-- None Available
-- None Available
-- Capital Title Insurance Comp
-- None Available
Source: Public Records

Mortgage History

We collect this data history from publicly available records. To have your information removed, we recommend requesting removal directly through your county’s website.

Date Status Borrower Loan Amount
Open $250,000
Closed $32,400
Closed $259,200
Previous Owner $240,000
Previous Owner $200,000
Previous Owner $100,000
Previous Owner $46,875
Previous Owner $250,000
Previous Owner $204,000
Source: Public Records

Property History

We collect this data history from publicly available records. To have your information removed, we recommend requesting removal directly through your county’s website.

Date Event Price List to Sale Price per Sq Ft Prior Sale
05/25/2018 05/25/18 Sold -- -- --
03/03/2018 03/03/18 Pending -- -- --
02/28/2018 02/28/18 For Sale $324,900 +2.2% $99 / Sq Ft
10/25/2013 10/25/13 Sold -- -- -- View Prior Sale
09/01/2013 09/01/13 Pending -- -- --
05/17/2013 05/17/13 For Sale $318,000 -- $97 / Sq Ft
Source: Flint Hills Association of REALTORS®

Tax History

We collect this data history from publicly available records. To have your information removed, we recommend requesting removal directly through your county’s website.

Year Tax Paid Tax Assessment Tax Assessment Total Assessment is a certain percentage of the fair market value that is determined by local assessors to be the total taxable value of land and additions on the property. Land Improvement
2025 $4,364 $45,203 $4,555 $40,648
2024 $44 $44,945 $4,571 $40,374
2023 $4,431 $43,656 $4,469 $39,187
2022 $3,903 $38,295 $4,402 $33,893
2021 $3,903 $37,888 $4,264 $33,624
2020 $3,903 $38,126 $4,264 $33,862
2019 $3,864 $37,260 $4,126 $33,134
2018 $3,749 $37,161 $3,648 $33,513
2017 $3,588 $36,296 $3,439 $32,857
2016 $3,555 $36,606 $2,993 $33,613
2015 -- $35,064 $3,278 $31,786
2014 -- $33,902 $3,588 $30,314
Source: Public Records

Agents Affiliated with this Home

  • Section Image
  • Section Image
See All Agents

Map

Source: Flint Hills Association of REALTORS®

MLS Number: FHR20180483

Flint Hills Association of REALTORS®

APN: 312-03-0-40-14-019.00-0

Your Personal Tour Guide

Ask me questions while you tour the home.