
Terry Anderson
john greene, Realtor
(630) 703-0387
131 Total Sales
2 in Meadow Glens
$156K - $179K Price Range


Estimated Value: $616,000 - $693,000
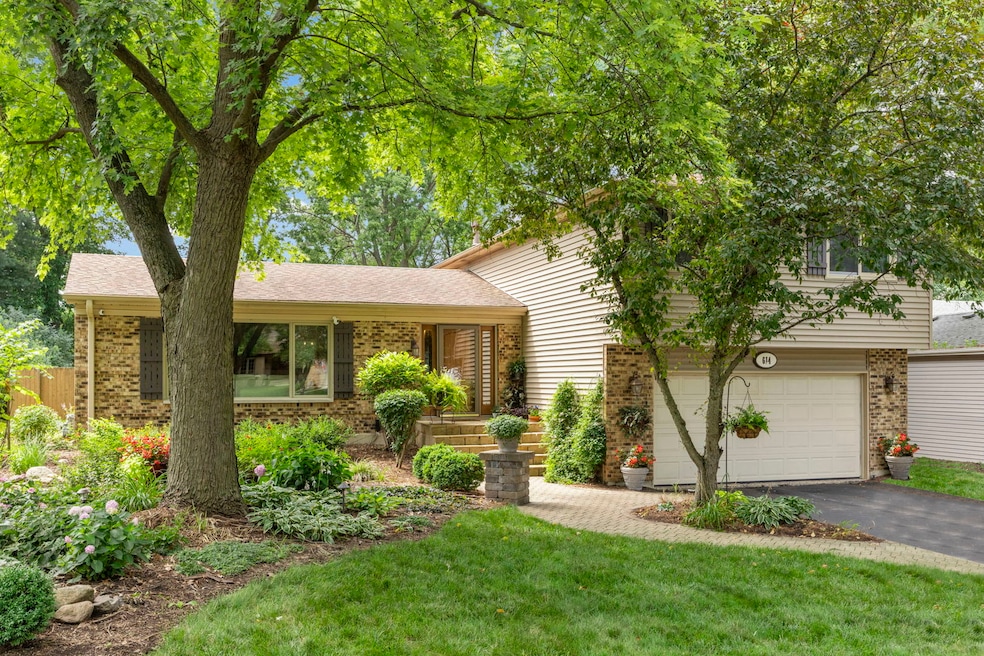
Step into this beautifully maintained and spacious split-level home with a fully finished sub-basement, offering over 2,900 square feet of finished living space-perfect for today's flexible lifestyle needs. Located just minutes from Meadow Glens Elementary, Eagle Park, commuter bus service to Metra station, this home impresses from the moment you arrive. Inside, the main level features Acacia hand-scraped hardwood floors and an expanded, eat-in kitchen outfitted with rich hickory cabinetry, granite countertops, double oven, and new stainless steel appliances-a dream for everyday living and entertaining alike. Outdoor living is a true highlight with an expansive paver patio, pergola, cozy firepit, elevated deck, and a vibrant perennial garden that blooms from spring through fall-your own private sanctuary right in the backyard. Downstairs, the lower-level family room offers a natural wood-burning fireplace and walk-out access to the backyard, creating a cozy retreat for all seasons. Upstairs, you'll find four generously sized bedrooms, including a spacious primary suite with a private ensuite bath. The finished sub-basement adds even more flexibility-ideal for a home office, fitness room, playroom, or media space. Conveniently located near shopping, dining, & highways. This home offers the perfect combination of space, location, and lifestyle. Don't miss your chance to make it yours. Quick close possible!
Last Agent to Sell the Property
john greene, Realtor License #475185073 Listed on: 10/16/2025
We collect this data history from publicly available records. To have your information removed, we recommend requesting removal directly through your county’s website.
Terry Anderson
john greene, Realtor
(630) 703-0387
131 Total Sales
2 in Meadow Glens
$156K - $179K Price Range
Egle Vasiliauskiene
Amber Realty Inc.
(224) 479-1151
37 Total Sales
1 in Meadow Glens
$2,060,000 Price
Michael Lafido
LPT Realty
(224) 706-1024
127 Total Sales
1 in Meadow Glens
$216,500 Price
Nancy Iozzo
Coldwell Banker Realty
(224) 231-5587
62 Total Sales
1 in Meadow Glens
$225,000 Price
Bernard Cobb
RE/MAX of Naperville
(708) 905-8047
162 Total Sales
2 in Meadow Glens
$250K - $501K Price Range
Katherine Gannon
RE/MAX Experience
(779) 212-7407
24 Total Sales
1 in Meadow Glens
$532,450 Price
We collect this data history from publicly available records. To have your information removed, we recommend requesting removal directly through your county’s website.
| Date | Buyer | Sale Price | Title Company |
|---|---|---|---|
| $627,500 | Chicago Title | ||
| -- | None Available | ||
| -- | None Available |
We collect this data history from publicly available records. To have your information removed, we recommend requesting removal directly through your county’s website.
| Date | Status | Borrower | Loan Amount |
|---|---|---|---|
| Open | $457,500 | ||
| Previous Owner | $200,000 | ||
| Previous Owner | $100,100 |
We collect this data history from publicly available records. To have your information removed, we recommend requesting removal directly through your county’s website.
| Date | Event | Price | List to Sale | Price per Sq Ft |
|---|---|---|---|---|
| 11/19/2025 11/19/25 | Sold | $627,500 | -1.2% | $293 / Sq Ft |
| 10/31/2025 10/31/25 | Pending | -- | -- | -- |
| 10/16/2025 10/16/25 | For Sale | $635,000 | -- | $296 / Sq Ft |
We collect this data history from publicly available records. To have your information removed, we recommend requesting removal directly through your county’s website.
| Year | Tax Paid | Tax Assessment Tax Assessment Total Assessment is a certain percentage of the fair market value that is determined by local assessors to be the total taxable value of land and additions on the property. | Land | Improvement |
|---|---|---|---|---|
| 2024 | $8,894 | $153,179 | $64,964 | $88,215 |
| 2023 | $8,564 | $139,800 | $59,290 | $80,510 |
| 2022 | $8,197 | $132,650 | $56,260 | $76,390 |
| 2021 | $7,895 | $127,630 | $54,130 | $73,500 |
| 2020 | $7,726 | $125,340 | $53,160 | $72,180 |
| 2019 | $7,498 | $119,920 | $50,860 | $69,060 |
| 2018 | $7,501 | $119,920 | $50,860 | $69,060 |
| 2017 | $7,347 | $115,870 | $49,140 | $66,730 |
| 2016 | $7,198 | $111,680 | $47,360 | $64,320 |
| 2015 | $7,149 | $105,170 | $44,600 | $60,570 |
| 2014 | $6,814 | $97,540 | $44,870 | $52,670 |
| 2013 | $6,712 | $97,780 | $44,980 | $52,800 |
Seller's Agent in 2025
Vicky Manasses
john greene Realtor
(312) 420-1610
2 in this area
99 Total Sales
Buyer's Agent in 2025
Julia Sargis
Coldwell Banker Realty
(630) 788-6824
2 in this area
181 Total Sales
Buyer Co-Listing Agent in 2025
Holly Rumishek
Coldwell Banker Realty
(708) 323-5528
1 in this area
195 Total Sales
Source: Midwest Real Estate Data (MRED)
MLS Number: 12497118
APN: 08-32-216-004
Disclaimer: Certain information contained herein is derived from information provided by parties other than Homes.com. All information provided is deemed reliable, but is not guaranteed to be accurate and should be independently verified.
All data is obtained from various sources and may not have been verified by broker or MLS GRID. Supplied Open House Information is subject to change without notice. All information should be independently reviewed and verified for accuracy. Properties may or may not be listed by the office/agent presenting the information. Some IDX listings have been excluded from this website.
Listings courtesy of Midwest Real Estate Data (MRED) as distributed by MLS GRID.
Based on information submitted to the MLS GRID
Ask me questions while you tour the home.