
Scott Smolen
RE/MAX Leading Edge
(240) 433-7078
134 Total Sales
1 in Annapolis Neck
$550,000 Price
Estimated Value: $713,000 - $800,000

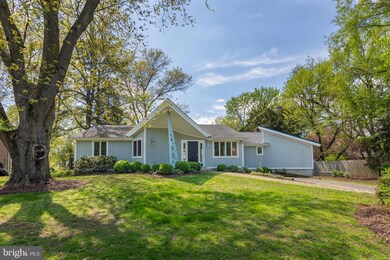
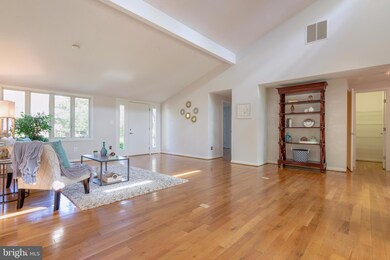
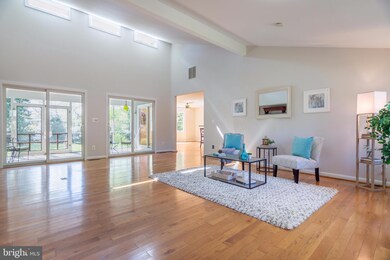
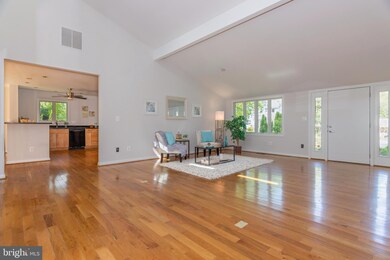
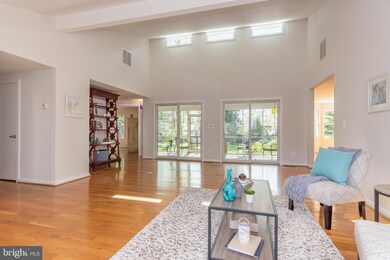
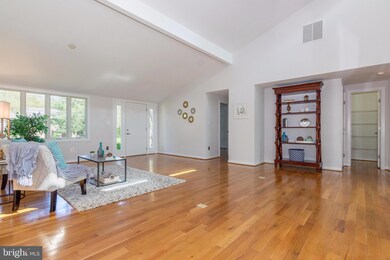
One level living at it's best. Fantastic open floor plan. Hardwood floors throughout home. Kitchen remodel to include granite and recessed lighting. Extremely large pantry. Family room off kitchen has cozy wood burning fireplace. Spacious screened decked porch has a winter water view! Summertime would certainly invite a crab feast occasion. Master bedroom has extremely large walk in closet. Master bath feels like a spa with separate tub and shower. two remaining bedrooms are good sized. Full unfinished basement is waiting for you touches to make it a playroom, game room, or additional bedroom. Live in Hillsmere a great waterfront community.Pool,marina, beautiful beach, and playground!
Last Agent to Sell the Property
(410) 224-2200 kelly.thompson@cbmove.com Coldwell Banker Realty License #576461 Listed on: 04/22/2019
We collect this data history from publicly available records. To have your information removed, we recommend requesting removal directly through your county’s website.
Scott Smolen
RE/MAX Leading Edge
(240) 433-7078
134 Total Sales
1 in Annapolis Neck
$550,000 Price
Michele Hagan
CENTURY 21 New Millennium
(443) 951-3501
82 Total Sales
1 in Annapolis Neck
$641,275 Price
Catrina Jackson
RLAH @properties
(240) 775-2559
49 Total Sales
1 in Annapolis Neck
$339,000 Price
Richard Harrington
RE/MAX Executive
(240) 635-9035
39 Total Sales
1 in Annapolis Neck
$519,900 Price
Shane Hall
Compass
(443) 775-3807
99 Total Sales
10 in Annapolis Neck
$535K - $2.2M Price Range
Stacy Henderson
Coldwell Banker Realty
(240) 261-5245
54 Total Sales
2 in Annapolis Neck
$2.1M - $3.7M Price Range
We collect this data history from publicly available records. To have your information removed, we recommend requesting removal directly through your county’s website.
| Date | Buyer | Sale Price | Title Company |
|---|---|---|---|
| $490,000 | Church Circle T&E Llc | ||
| Thompson Joseph Ames | $375,000 | -- | |
| Cary Brenda F | -- | -- | |
| Klein Joel A | $81,000 | -- |
We collect this data history from publicly available records. To have your information removed, we recommend requesting removal directly through your county’s website.
| Date | Status | Borrower | Loan Amount |
|---|---|---|---|
| Previous Owner | $513,750 |
We collect this data history from publicly available records. To have your information removed, we recommend requesting removal directly through your county’s website.
| Date | Event | Price | List to Sale | Price per Sq Ft |
|---|---|---|---|---|
| 06/12/2019 06/12/19 | Sold | $490,000 | +1.0% | $264 / Sq Ft |
| 04/28/2019 04/28/19 | Pending | -- | -- | -- |
| 04/22/2019 04/22/19 | For Sale | $485,000 | 0.0% | $261 / Sq Ft |
| 02/02/2015 02/02/15 | Rented | $2,300 | 0.0% | -- |
| 02/02/2015 02/02/15 | Under Contract | -- | -- | -- |
| 12/30/2014 12/30/14 | For Rent | $2,300 | +4.5% | -- |
| 11/26/2013 11/26/13 | Rented | $2,200 | 0.0% | -- |
| 11/26/2013 11/26/13 | Under Contract | -- | -- | -- |
| 11/18/2013 11/18/13 | For Rent | $2,200 | -- | -- |
We collect this data history from publicly available records. To have your information removed, we recommend requesting removal directly through your county’s website.
| Year | Tax Paid | Tax Assessment Tax Assessment Total Assessment is a certain percentage of the fair market value that is determined by local assessors to be the total taxable value of land and additions on the property. | Land | Improvement |
|---|---|---|---|---|
| 2026 | $6,387 | $597,200 | $299,100 | $298,100 |
| 2025 | $6,387 | $562,867 | ||
| 2024 | $6,223 | $528,533 | $0 | $0 |
| 2023 | $6,046 | $494,200 | $299,100 | $195,100 |
| 2022 | $5,673 | $484,167 | $0 | $0 |
| 2020 | $5,440 | $464,100 | $299,100 | $165,000 |
| 2019 | $5,344 | $449,633 | $0 | $0 |
| 2018 | $4,413 | $435,167 | $0 | $0 |
| 2017 | $4,828 | $420,700 | $0 | $0 |
| 2016 | -- | $407,933 | $0 | $0 |
| 2015 | -- | $395,167 | $0 | $0 |
| 2014 | -- | $382,400 | $0 | $0 |
Seller's Agent in 2019
Ginna Quinn
Coldwell Banker (NRT-Southeast-MidAtlantic)
(443) 994-1467
26 Total Sales
Buyer's Agent in 2019
Jean Tullier
Coldwell Banker (NRT-Southeast-MidAtlantic)
(410) 279-9581
27 Total Sales
CM
Buyer's Agent in 2015
Cassie Monaco
BHHS PenFed (actual)
Source: Bright MLS
MLS Number: MDAA394250
APN: 02-412-03332019
Disclaimer: Certain information contained herein is derived from information provided by parties other than Homes.com. All information provided is deemed reliable, but is not guaranteed to be accurate and should be independently verified.
The data relating to real estate for sale on this website appears in part through the BRIGHT Internet Data Exchange program, a voluntary cooperative exchange of property listing data between licensed real estate brokerage firms, and is provided by BRIGHT through a licensing agreement.
Listing information is from various brokers who participate in the Bright MLS IDX program and not all listings may be visible on the site.
The property information being provided on or through the website is for the personal, non-commercial use of consumers and such information may not be used for any purpose other than to identify prospective properties consumers may be interested in purchasing.
Some properties which appear for sale on the website may no longer be available because they are for instance, under contract, sold or are no longer being offered for sale.
Property information displayed is deemed reliable but is not guaranteed.
Copyright 2026 Bright MLS, Inc.
Ask me questions while you tour the home.