
Javier Cota
Play Realty
(623) 526-7202
50 Total Sales
3 in North Central Phoenix
$300K - $419K Price Range
Estimated Value: $387,823 - $403,000
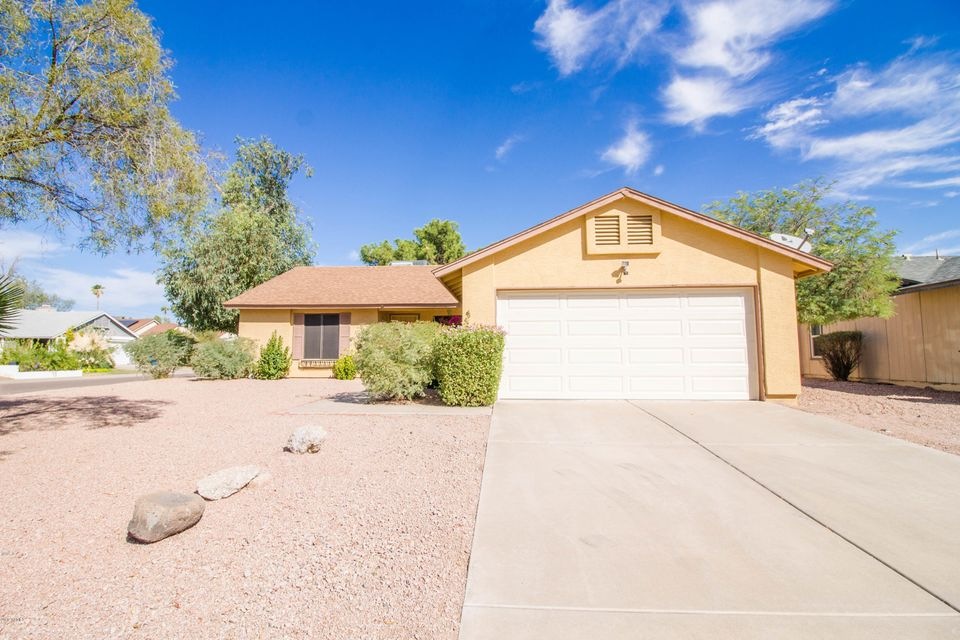
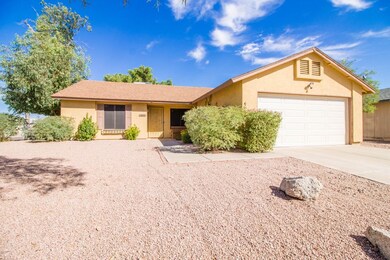
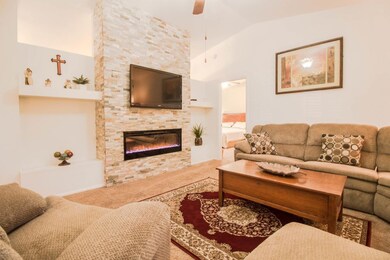
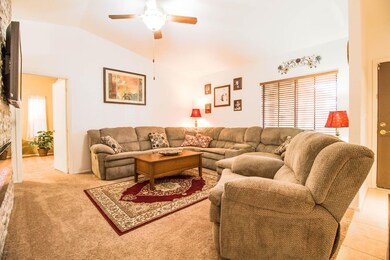

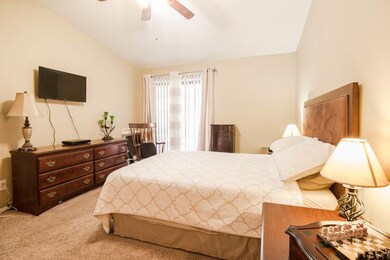
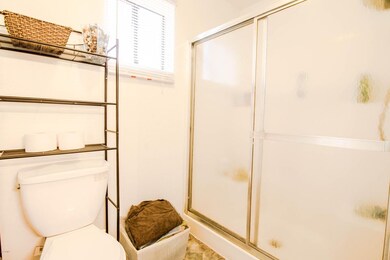
This charming home is situated on a corner lot, with North/South exposure, vaulted ceilings and fully landscaped front and back yard on watering systems. Living room has upgraded stone wall fireplace with built-in shelving and vaulted ceilings. Split floor plan has the master bedroom accessible from the living room, features neutral paint and carpet en-suite bath and walk-in closet. From the other side of the living room you can access the additional 2 bedrooms, guest bath and inside laundry closet. Open and airy eat-in kitchen has lots of natural light, plenty of cabinets for storage, and french doors leading out to the covered patio. Backyard features an oversized covered patio accessible from both the eat-in kitchen and master bedroom, built in brick rotisserie, mature trees and lots of open space for you to customize it for your needs. The home has lots of upgrades; new insulation, new paint in the interior, new carpet along with the A/C and roof that were replaced in 2010.
We collect this data history from publicly available records. To have your information removed, we recommend requesting removal directly through your county’s website.
Javier Cota
Play Realty
(623) 526-7202
50 Total Sales
3 in North Central Phoenix
$300K - $419K Price Range
Ed Drummond
Capstone Realty Professionals
(480) 680-7809
94 Total Sales
3 in North Central Phoenix
$260K - $385K Price Range
David Mendel
eXp Realty
(888) 586-2019
90 Total Sales
2 in North Central Phoenix
$280K - $390K Price Range
Jobey Frank
Realty ONE Group
(623) 900-1395
177 Total Sales
4 in North Central Phoenix
$405K - $455K Price Range
Allison Bourn
Revinre
(877) 589-9685
60 Total Sales
1 in North Central Phoenix
$475,000 Price
Craig Peck
RE/MAX Foothills
(623) 900-1712
41 Total Sales
1 in North Central Phoenix
$387,000 Price
We collect this data history from publicly available records. To have your information removed, we recommend requesting removal directly through your county’s website.
| Date | Buyer | Sale Price | Title Company |
|---|---|---|---|
| $240,000 | Great American Title Agency | ||
| Lloyd James M | $242,900 | 1St Usa Express Title | |
| Dugger James B | -- | None Available |
We collect this data history from publicly available records. To have your information removed, we recommend requesting removal directly through your county’s website.
| Date | Status | Borrower | Loan Amount |
|---|---|---|---|
| Open | $264,841 | ||
| Closed | Fronda Jodi | $232,924 | |
| Closed | Fronda Maynard | $237,055 | |
| Closed | Fronda Maynard | $235,653 | |
| Previous Owner | Lloyd James M | $248,950 | |
| Previous Owner | Lloyd James M | $242,900 | |
| Previous Owner | Dugger James B | $212,500 |
We collect this data history from publicly available records. To have your information removed, we recommend requesting removal directly through your county’s website.
| Date | Event | Price | List to Sale | Price per Sq Ft |
|---|---|---|---|---|
| 05/18/2018 05/18/18 | Sold | $240,000 | +2.2% | $182 / Sq Ft |
| 03/25/2018 03/25/18 | Pending | -- | -- | -- |
| 10/12/2017 10/12/17 | For Sale | $234,900 | -- | $178 / Sq Ft |
We collect this data history from publicly available records. To have your information removed, we recommend requesting removal directly through your county’s website.
| Year | Tax Paid | Tax Assessment Tax Assessment Total Assessment is a certain percentage of the fair market value that is determined by local assessors to be the total taxable value of land and additions on the property. | Land | Improvement |
|---|---|---|---|---|
| 2025 | $1,191 | $13,753 | ||
| 2024 | $1,134 | $13,098 | ||
| 2023 | $1,134 | $28,210 | $5,640 | $22,570 |
| 2022 | $1,123 | $21,860 | $4,370 | $17,490 |
| 2021 | $1,142 | $20,110 | $4,020 | $16,090 |
| 2020 | $1,103 | $18,430 | $3,680 | $14,750 |
| 2019 | $1,108 | $17,030 | $3,400 | $13,630 |
| 2018 | $1,067 | $15,230 | $3,040 | $12,190 |
| 2017 | $1,019 | $13,510 | $2,700 | $10,810 |
| 2016 | $1,003 | $12,920 | $2,580 | $10,340 |
| 2015 | $931 | $12,510 | $2,500 | $10,010 |
Seller's Agent in 2018
Jason Penrose
eXp Realty
(480) 906-4601
11 in this area
644 Total Sales
Buyer's Agent in 2018
Chris Bianco
Civic Center Real Estate
(602) 291-2090
6 in this area
64 Total Sales
CC
Buyer Co-Listing Agent in 2018
Chad Conway
HomeSmart
(925) 642-5887
4 Total Sales
Source: Arizona Regional Multiple Listing Service (ARMLS)
MLS Number: 5673080
APN: 209-12-482
Disclaimer: Certain information contained herein is derived from information provided by parties other than Homes.com. All information provided is deemed reliable, but is not guaranteed to be accurate and should be independently verified.
All information should be verified by the recipient and none is guaranteed as accurate by ARMLS
Listing Information presented by local MLS brokerage: Ten-X, local REALTOR®- Arlene Richardson - (888)-952-6393
Ask me questions while you tour the home.