
Holli Revell
Wellhouse Real Estate, LLC
(850) 518-6277
43 Total Sales
2 in Foley
$570K - $670K Price Range
Estimated Value: $274,242
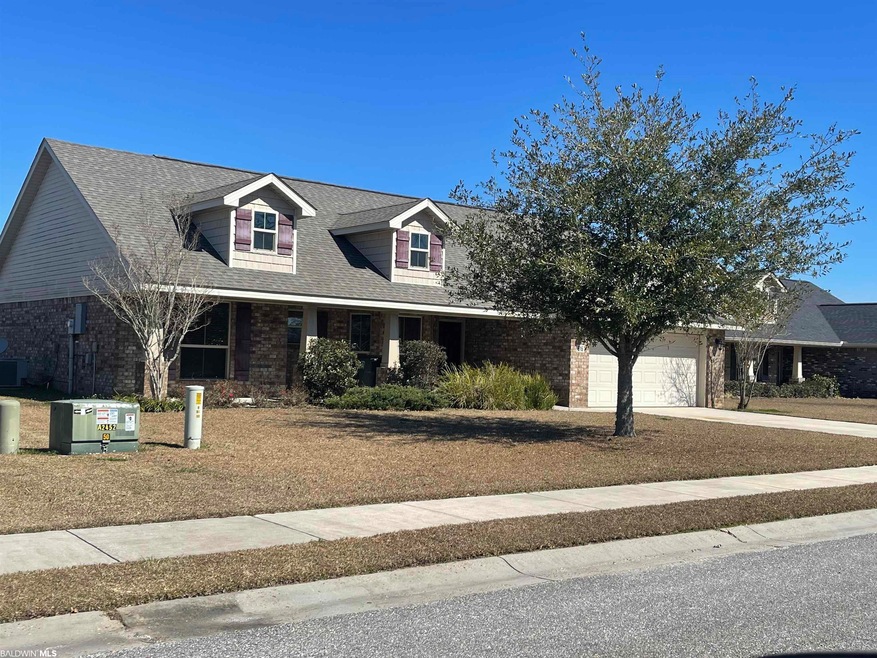
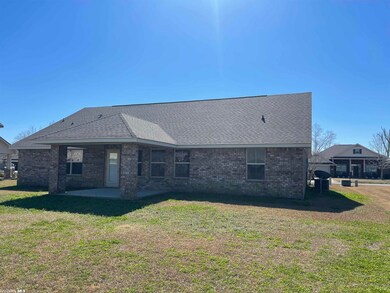
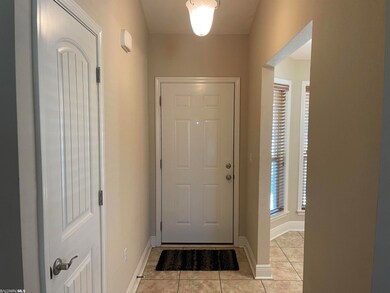
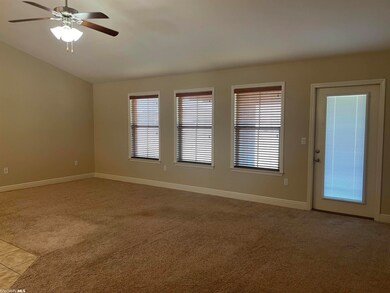
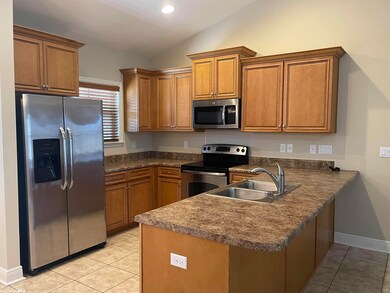
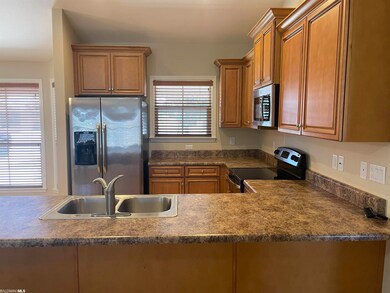
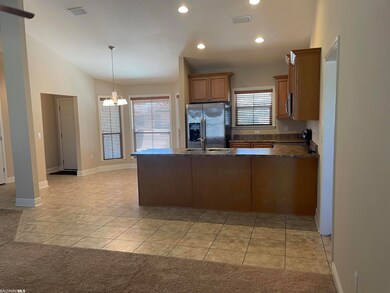
Conveniently located in the center of Foley close to Publix, Walmart, Tanger, and OWA! This one-level 3 Bedroom/ 2 Bath offers a split floorplan with an open large living/ kitchen area. The living room and kitchen offers vaulted ceilings. All appliances convey in the eat-in kitchen. The primary bedroom offers a tray ceiling with private bath. The primary bath offers French doors, double vanity, garden tub, standing shower, and walk-in closet, as well as a linen closet. The guest bedrooms share a hall bath with tub/shower combo. The foyer offers a coat closet and additional storage is located in the hallway by the guest bedrooms. There is also a covered patio on the back of the house.
Last Agent to Sell the Property
Luna Beach Properties, LLC Brokerage Phone: 251-948-2645 License #74583-1 Listed on: 09/27/2023
We collect this data history from publicly available records. To have your information removed, we recommend requesting removal directly through your county’s website.
Holli Revell
Wellhouse Real Estate, LLC
(850) 518-6277
43 Total Sales
2 in Foley
$570K - $670K Price Range
Amanda Vogel
EXIT Realty Orange Beach
(910) 557-8714
52 Total Sales
3 in Foley
$340K - $378K Price Range
Elizabeth Dover
Bellator Real Estate, LLC
(251) 644-6326
23 Total Sales
4 in Foley
$65,000 Price Range
Milan Portis
Keller Williams AGC Realty-Daphne
(251) 319-3258
64 Total Sales
4 in Foley
$235K - $699K Price Range
Gail Shadix
Alabama Beach Realty
(659) 204-5502
11 Total Sales
3 in Foley
$278K - $490K Price Range
Wendy Fabel
Bastion Realty LLC
(406) 717-7953
48 Total Sales
3 in Foley
$198K - $440K Price Range
We collect this data history from publicly available records. To have your information removed, we recommend requesting removal directly through your county’s website.
| Date | Buyer | Sale Price | Title Company |
|---|---|---|---|
| $275,000 | Waterfront Closing & Title | ||
| $141,800 | None Available |
We collect this data history from publicly available records. To have your information removed, we recommend requesting removal directly through your county’s website.
| Date | Status | Borrower | Loan Amount |
|---|---|---|---|
| Open | $261,250 | ||
| Previous Owner | $113,400 |
We collect this data history from publicly available records. To have your information removed, we recommend requesting removal directly through your county’s website.
| Date | Event | Price | List to Sale | Price per Sq Ft |
|---|---|---|---|---|
| 03/19/2024 03/19/24 | Sold | $275,000 | -6.7% | $173 / Sq Ft |
| 02/17/2024 02/17/24 | Pending | -- | -- | -- |
| 11/17/2023 11/17/23 | Price Changed | $294,900 | -1.7% | $186 / Sq Ft |
| 09/27/2023 09/27/23 | For Sale | $299,900 | -- | $189 / Sq Ft |
We collect this data history from publicly available records. To have your information removed, we recommend requesting removal directly through your county’s website.
| Year | Tax Paid | Tax Assessment Tax Assessment Total Assessment is a certain percentage of the fair market value that is determined by local assessors to be the total taxable value of land and additions on the property. | Land | Improvement |
|---|---|---|---|---|
| 2025 | $840 | $26,820 | $5,700 | $21,120 |
| 2024 | $1,756 | $53,220 | $10,120 | $43,100 |
| 2023 | $1,644 | $49,820 | $9,840 | $39,980 |
| 2022 | $1,398 | $42,360 | $0 | $0 |
| 2021 | $1,280 | $38,100 | $0 | $0 |
| 2020 | $1,216 | $36,840 | $0 | $0 |
| 2019 | $1,205 | $36,520 | $0 | $0 |
| 2018 | $1,072 | $32,480 | $0 | $0 |
| 2017 | $1,036 | $31,380 | $0 | $0 |
| 2016 | $1,003 | $30,400 | $0 | $0 |
| 2015 | -- | $28,900 | $0 | $0 |
| 2014 | -- | $27,000 | $0 | $0 |
| 2013 | -- | $1,420 | $0 | $0 |
C
Seller's Agent in 2024
Chris Allred
Luna Beach Properties, LLC
(251) 978-3228
27 Total Sales
Buyer's Agent in 2024
Matt Creel
Signature Properties
(251) 200-8191
76 Total Sales
Source: Baldwin REALTORS®
MLS Number: 352284
APN: 61-03-05-0-001-003.292
Disclaimer: Certain information contained herein is derived from information provided by parties other than Homes.com. All information provided is deemed reliable, but is not guaranteed to be accurate and should be independently verified.
IDX information is provided exclusively for personal, non-commercial use, and may not be used for any purpose other than to identify prospective properties consumers may be interested in purchasing. Information is deemed reliable but not guaranteed.
Ask me questions while you tour the home.