
Shannon Hesse Smart
South Coast Properties
(659) 202-6915
167 Total Sales
13 in Foley
$180K - $775K Price Range
Estimated Value: $320,000 - $360,000
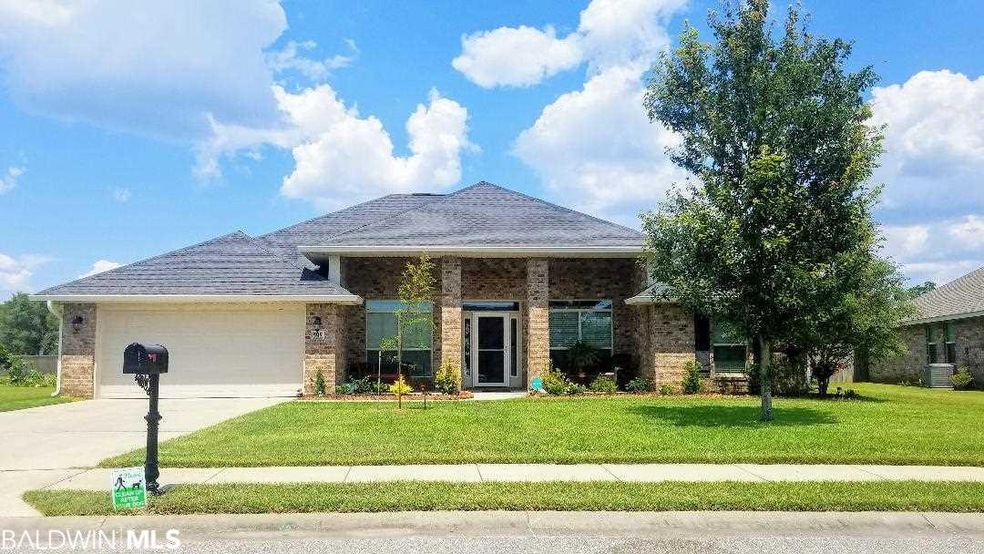
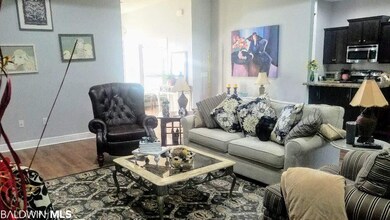
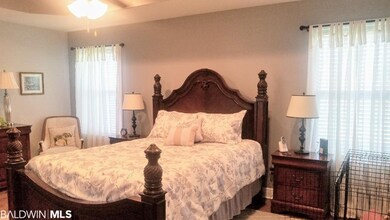
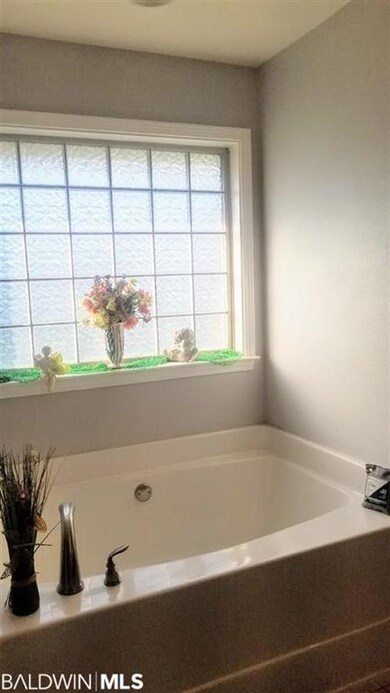
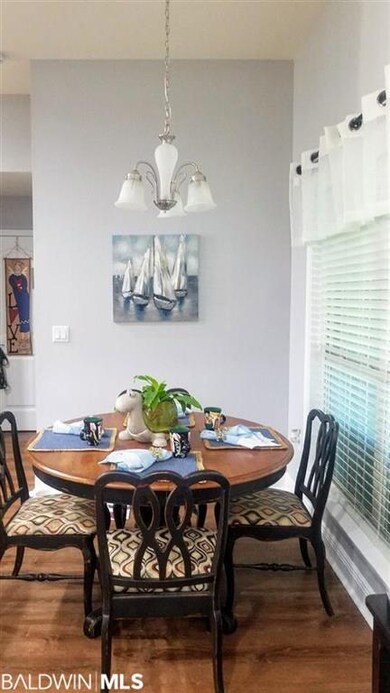
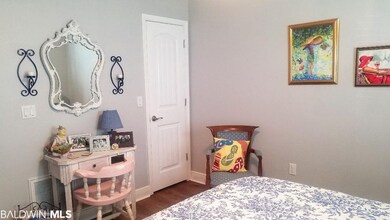
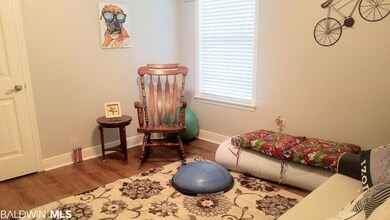
PRICED REDUCED FOR A QUICK SALE. Recently updated brick home with 4 bedrooms. New LVP flooring is beautiful, durable, easy to take care of, waterproof and scratch resistant. New granite and sinks in bathrooms. Ceiling Fans in all 4 bedrooms, office, den, and two in Sunroom. The windows are encased. This home has an abundance of Natural Light. Lots of recessed lights in the ceilings. As you enter the foyer of this beautiful home, there is a formal dining room on the left and a room on the right that could be an office, parlor, den, craft room... you name it. The spacious family room is just past the foyer. There are 3 bedrooms and one bathroom on the right side of the family room. The kitchen, with stainless steel appliances, is to the left of the family room and has a dining area and a breakfast bar. To the left of the kitchen is the master bedroom with a tray ceiling. The master bath has a garden tub, a separate shower, double vanities, walk-in closets. From the kitchen, you walk through the laundry room to the roomy two-car garage. The sunroom room off the family room has been updated with windows and sunblock shades. A portable air-conditioner and portable heater make year-round enjoyment of the sunroom! There is a view of the lake from the sunroom. The backyard is fully fenced. A privacy fence is on the sides of the yard and a wrought iron fence crosses the back of the yard to allow a lakeview. A new sprinkler system will help you keep your nicely landscaped yard green and healthy. Wired for security system. This lovely home is conveniently located near shopping, restaurants, schools, medical offices, the outlet mall, OWA, entertainment, parks, recreation, and is a 20 minute drive to the white sandy beaches on the Alabama coast.
Last Agent to Sell the Property
Ellen Gregory
Keller Williams AGC Realty - Orange Beach Brokerage Phone: 251-942-2266 License #069261 Listed on: 06/17/2020
We collect this data history from publicly available records. To have your information removed, we recommend requesting removal directly through your county’s website.
Shannon Hesse Smart
South Coast Properties
(659) 202-6915
167 Total Sales
13 in Foley
$180K - $775K Price Range
Shelli Chambley
LPT Realty LLC
(251) 325-0214
96 Total Sales
30 in Foley
$155K - $573K Price Range
Jerri Bottom
Realty Executives Gulf Coast
(240) 624-7325
51 Total Sales
2 in Foley
$145K - $235K Price Range
Amy Cuny
Bellator Real Estate, LLC Fairhope
(251) 607-1848
110 Total Sales
7 in Foley
$40K - $313K Price Range
Mindy Jones
RE/MAX Paradise
(251) 325-0414
259 Total Sales
34 in Foley
$35K - $899K Price Range
Sherry Andress
IXL Real Estate LLC
(251) 385-9923
48 Total Sales
1 in Foley
$95,000 Price
We collect this data history from publicly available records. To have your information removed, we recommend requesting removal directly through your county’s website.
| Date | Buyer | Sale Price | Title Company |
|---|---|---|---|
| $259,000 | None Available | ||
| $43,000 | Professional Land Title Inc | ||
| $172,600 | None Available | ||
| $179,900 | None Available |
We collect this data history from publicly available records. To have your information removed, we recommend requesting removal directly through your county’s website.
| Date | Status | Borrower | Loan Amount |
|---|---|---|---|
| Previous Owner | $192,000 | ||
| Previous Owner | $172,000 | ||
| Previous Owner | $154,826 |
We collect this data history from publicly available records. To have your information removed, we recommend requesting removal directly through your county’s website.
| Date | Event | Price | List to Sale | Price per Sq Ft | Prior Sale |
|---|---|---|---|---|---|
| 07/27/2020 07/27/20 | Sold | $259,000 | -0.3% | $125 / Sq Ft | |
| 07/03/2020 07/03/20 | Pending | -- | -- | -- | |
| 06/22/2020 06/22/20 | Price Changed | $259,900 | -3.7% | $125 / Sq Ft | |
| 06/18/2020 06/18/20 | Price Changed | $269,900 | -1.9% | $130 / Sq Ft | |
| 06/17/2020 06/17/20 | For Sale | $275,000 | +6.2% | $132 / Sq Ft | |
| 06/17/2020 06/17/20 | Off Market | $259,000 | -- | -- | |
| 02/28/2019 02/28/19 | Sold | $215,000 | -4.4% | $104 / Sq Ft | View Prior Sale |
| 01/29/2019 01/29/19 | Pending | -- | -- | -- | |
| 11/15/2018 11/15/18 | For Sale | $224,900 | 0.0% | $108 / Sq Ft | |
| 11/05/2018 11/05/18 | Pending | -- | -- | -- | |
| 09/26/2018 09/26/18 | For Sale | $224,900 | -- | $108 / Sq Ft |
We collect this data history from publicly available records. To have your information removed, we recommend requesting removal directly through your county’s website.
| Year | Tax Paid | Tax Assessment Tax Assessment Total Assessment is a certain percentage of the fair market value that is determined by local assessors to be the total taxable value of land and additions on the property. | Land | Improvement |
|---|---|---|---|---|
| 2025 | -- | $31,920 | $5,700 | $26,220 |
| 2024 | -- | $31,000 | $5,060 | $25,940 |
| 2023 | $0 | $28,980 | $4,920 | $24,060 |
| 2022 | $633 | $24,620 | $0 | $0 |
| 2021 | $579 | $22,160 | $0 | $0 |
| 2020 | $458 | $21,340 | $0 | $0 |
| 2019 | $460 | $21,580 | $0 | $0 |
| 2018 | $460 | $19,180 | $0 | $0 |
| 2017 | $460 | $18,660 | $0 | $0 |
| 2016 | $460 | $18,060 | $0 | $0 |
| 2015 | -- | $17,280 | $0 | $0 |
| 2014 | -- | $7,680 | $0 | $0 |
| 2013 | -- | $1,420 | $0 | $0 |
E
Seller's Agent in 2020
Ellen Gregory
Keller Williams AGC Realty - Orange Beach
Buyer's Agent in 2020
Leslie B Ezell
Bellator Real Estate, LLC
(251) 223-0338
61 Total Sales
Seller's Agent in 2019
Rachel Romash Reese
Elite Real Estate Solutions, LLC
(251) 545-5215
204 Total Sales
Source: Baldwin REALTORS®
MLS Number: 300067
APN: 61-03-05-0-001-003.260
Disclaimer: Certain information contained herein is derived from information provided by parties other than Homes.com. All information provided is deemed reliable, but is not guaranteed to be accurate and should be independently verified.
IDX information is provided exclusively for personal, non-commercial use, and may not be used for any purpose other than to identify prospective properties consumers may be interested in purchasing. Information is deemed reliable but not guaranteed.
Ask me questions while you tour the home.