
Ryan N Homan
Southern Heritage Realty Group
(251) 309-2567
31 Total Sales
3 in Foley
$298K - $405K Price Range
Estimated Value: $298,000 - $345,000
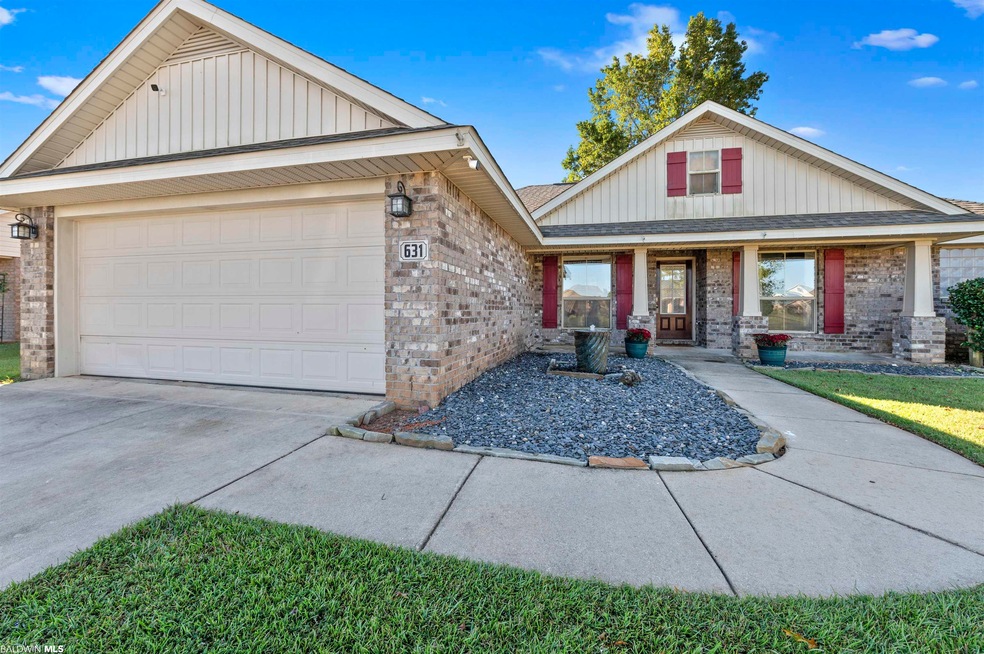
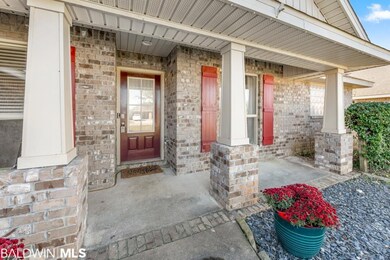
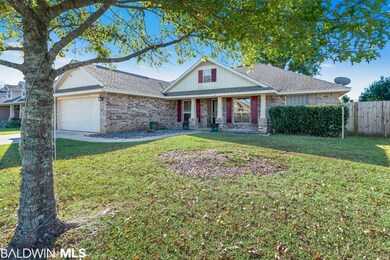
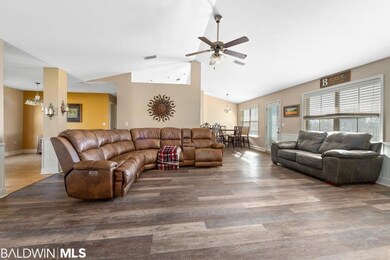
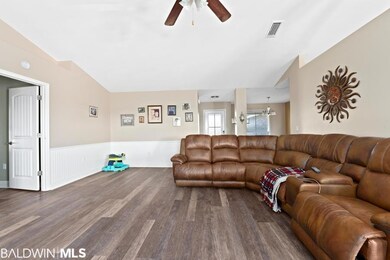
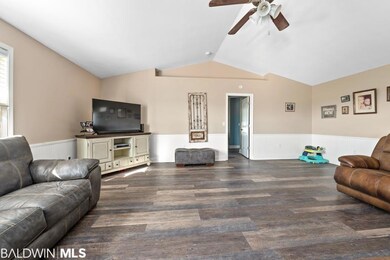
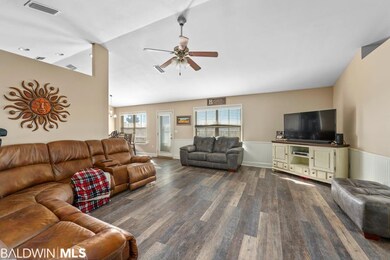
PRICE REDUCTION!!!! Great, friendly neighborhood (Ashford Park) located in the heart of Foley. This home features split floor plan, Vaulted ceilings create an open & spacious feel in the Great Room. There is an office/study and also a formal dining area! The kitchen offers granite, a pantry, a bar for additional seating & SS appliances convey including refrigerator, that are less than 2 years old. Spacious master bedroom with a master bathroom with trey ceilings, double sinks, garden tub and separate shower. Two car garage, fenced in backyard for entertaining & metal storm shutters for windows. New flooring will be installed in dining room, entry way and hallway to match flooring in living room. Close to OWA, Shopping, Schools & only minutes from our Beautiful Sugar Sand Beach!
Last Agent to Sell the Property
Lesley Brooks Stevens
EXIT Realty Orange Beach Brokerage Phone: 251-709-7919 License #104062-1 Listed on: 10/22/2021
Last Buyer's Agent
Lesley Brooks Stevens
EXIT Realty Orange Beach Brokerage Phone: 251-709-7919 License #104062-1 Listed on: 10/22/2021
We collect this data history from publicly available records. To have your information removed, we recommend requesting removal directly through your county’s website.
Ryan N Homan
Southern Heritage Realty Group
(251) 309-2567
31 Total Sales
3 in Foley
$298K - $405K Price Range
Angelo DePaola
EXP Realty Seaside
(251) 850-5563
269 Total Sales
12 in Foley
$75K - $1.3M Price Range
Jill Collins
Real Broker, LLC
(251) 325-0723
87 Total Sales
27 in Foley
$33K - $600K Price Range
Michaela Ray Callow
Elite Real Estate Solutions, LLC
(251) 325-1285
262 Total Sales
26 in Foley
$140K - $466K Price Range
Renee Marshall
Butler & Co. Real Estate LLC
(251) 607-1693
109 Total Sales
15 in Foley
$18K - $975K Price Range
Lillian C Courtney
Courtney & Morris, Inc Daphne
(251) 607-2580
100 Total Sales
2 in Foley
$247K - $268K Price Range
We collect this data history from publicly available records. To have your information removed, we recommend requesting removal directly through your county’s website.
| Date | Buyer | Sale Price | Title Company |
|---|---|---|---|
| $256,000 | None Listed On Document | ||
| $4,000 | None Available | ||
| -- | None Available |
We collect this data history from publicly available records. To have your information removed, we recommend requesting removal directly through your county’s website.
| Date | Status | Borrower | Loan Amount |
|---|---|---|---|
| Open | $176,000 | ||
| Previous Owner | $25,000 | ||
| Previous Owner | $36,000 | ||
| Previous Owner | $140,065 |
We collect this data history from publicly available records. To have your information removed, we recommend requesting removal directly through your county’s website.
| Date | Event | Price | List to Sale | Price per Sq Ft |
|---|---|---|---|---|
| 11/30/2021 11/30/21 | Sold | $256,000 | -2.3% | $135 / Sq Ft |
| 10/30/2021 10/30/21 | Pending | -- | -- | -- |
| 10/29/2021 10/29/21 | Price Changed | $262,000 | -1.1% | $138 / Sq Ft |
| 10/22/2021 10/22/21 | For Sale | $264,900 | -- | $140 / Sq Ft |
We collect this data history from publicly available records. To have your information removed, we recommend requesting removal directly through your county’s website.
| Year | Tax Paid | Tax Assessment Tax Assessment Total Assessment is a certain percentage of the fair market value that is determined by local assessors to be the total taxable value of land and additions on the property. | Land | Improvement |
|---|---|---|---|---|
| 2025 | $739 | $28,600 | $5,700 | $22,900 |
| 2024 | $903 | $28,720 | $5,060 | $23,660 |
| 2023 | $841 | $26,860 | $4,920 | $21,940 |
| 2022 | $709 | $22,840 | $0 | $0 |
| 2021 | $639 | $20,560 | $0 | $0 |
| 2020 | $611 | $19,880 | $0 | $0 |
| 2019 | $612 | $19,920 | $0 | $0 |
| 2018 | $539 | $17,700 | $0 | $0 |
| 2017 | $522 | $17,180 | $0 | $0 |
| 2016 | $503 | $16,620 | $0 | $0 |
| 2015 | -- | $15,860 | $0 | $0 |
| 2014 | -- | $14,800 | $0 | $0 |
| 2013 | -- | $15,160 | $0 | $0 |
L
Seller's Agent in 2021
Lesley Brooks Stevens
EXIT Realty Orange Beach
Source: Baldwin REALTORS®
MLS Number: 321661
APN: 61-03-05-0-001-003.251
Disclaimer: Certain information contained herein is derived from information provided by parties other than Homes.com. All information provided is deemed reliable, but is not guaranteed to be accurate and should be independently verified.
IDX information is provided exclusively for personal, non-commercial use, and may not be used for any purpose other than to identify prospective properties consumers may be interested in purchasing. Information is deemed reliable but not guaranteed.
Ask me questions while you tour the home.