
Fred Newman
Keller Williams AGC Realty - Orange Beach
(251) 309-0491
33 Total Sales
19 in Foley
$210K - $331K Price Range

Estimated Value: $252,000 - $291,000
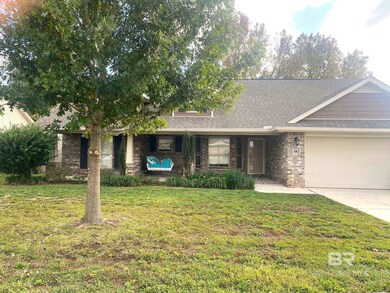
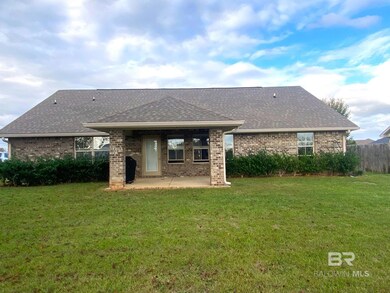
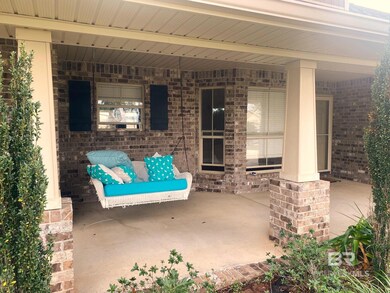
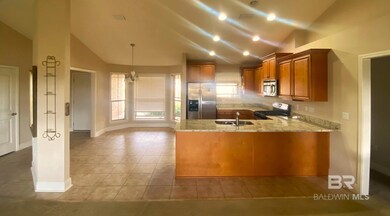
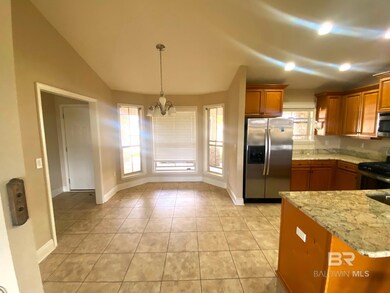
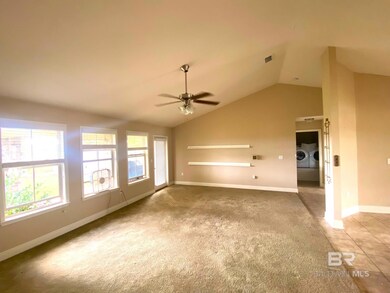
Central Foley Location. Close to everything. Great 3 bedroom 2 bath house in the Ashford Park Subdivision in the center of Foley. 5 minutes from Publix, Walmart, Tanger, and OWA! This one-level 3 Bedroom/ 2 Bath offers a split floorplan with an open living/kitchen area. Their are vaulted ceilings in the living room and kitchen. tray ceilings in the master bedroom. The kitchen has granite countertops with a double sunken stainless sink. All appliances convey in the kitchen. The master bath has french doors, granite countertops with a double vanity, garden tub, standing tile shower, and walk-in closet, linen closet, and travertine tile. The guest bedrooms share a bath with upgrades. The foyer has a coat closet and a laundry room down the hall. There is also a covered patio on the back of the house. Open porch on the front. A large barn-like storage shed in the back yard. Great views of open pasture out the backyard.
Last Agent to Sell the Property
Bellator Real Estate, LLC Commercial License #74859 Listed on: 02/01/2024
We collect this data history from publicly available records. To have your information removed, we recommend requesting removal directly through your county’s website.
Fred Newman
Keller Williams AGC Realty - Orange Beach
(251) 309-0491
33 Total Sales
19 in Foley
$210K - $331K Price Range
Tracey L Pate
Goode Realty, LLC
(659) 207-2854
55 Total Sales
4 in Foley
$230K - $335K Price Range
Rachel Miller
Elite Real Estate Solutions, LLC
(251) 325-0304
112 Total Sales
27 in Foley
$215K - $430K Price Range
Alyson Hegwood
RE/MAX on the Coast
(251) 215-4075
23 Total Sales
5 in Foley
$245K - $775K Price Range
Mary McNair
Realty Advocates LLC
(251) 283-2338
50 Total Sales
15 in Foley
$88K - $400K Price Range
Martha Howard
EXIT Realty Gulf Shores
(251) 655-2066
15 Total Sales
3 in Foley
$55K - $267K Price Range
We collect this data history from publicly available records. To have your information removed, we recommend requesting removal directly through your county’s website.
| Date | Buyer | Sale Price | Title Company |
|---|---|---|---|
| $285,000 | None Listed On Document | ||
| -- | Professional Land Title Inc | ||
| $136,700 | None Available |
We collect this data history from publicly available records. To have your information removed, we recommend requesting removal directly through your county’s website.
| Date | Status | Borrower | Loan Amount |
|---|---|---|---|
| Previous Owner | $105,000 | ||
| Previous Owner | $70,000 |
We collect this data history from publicly available records. To have your information removed, we recommend requesting removal directly through your county’s website.
| Date | Event | Price | List to Sale | Price per Sq Ft | Prior Sale |
|---|---|---|---|---|---|
| 05/15/2024 05/15/24 | Sold | $285,000 | -3.4% | $187 / Sq Ft | |
| 05/04/2024 05/04/24 | Pending | -- | -- | -- | |
| 03/24/2024 03/24/24 | Price Changed | $295,000 | -9.2% | $194 / Sq Ft | |
| 02/01/2024 02/01/24 | For Sale | $325,000 | +90.1% | $213 / Sq Ft | |
| 06/27/2018 06/27/18 | Sold | $171,000 | -2.3% | $112 / Sq Ft | View Prior Sale |
| 04/12/2018 04/12/18 | Pending | -- | -- | -- | |
| 04/10/2018 04/10/18 | For Sale | $175,000 | -- | $115 / Sq Ft |
We collect this data history from publicly available records. To have your information removed, we recommend requesting removal directly through your county’s website.
| Year | Tax Paid | Tax Assessment Tax Assessment Total Assessment is a certain percentage of the fair market value that is determined by local assessors to be the total taxable value of land and additions on the property. | Land | Improvement |
|---|---|---|---|---|
| 2025 | $817 | $26,120 | $5,700 | $20,420 |
| 2024 | $1,725 | $52,280 | $10,120 | $42,160 |
| 2023 | $0 | $24,480 | $4,920 | $19,560 |
| 2022 | $0 | $20,840 | $0 | $0 |
| 2021 | $0 | $18,740 | $0 | $0 |
| 2020 | $0 | $18,120 | $0 | $0 |
| 2019 | $0 | $18,040 | $0 | $0 |
| 2018 | $484 | $16,040 | $0 | $0 |
| 2017 | $467 | $15,500 | $0 | $0 |
| 2016 | $451 | $15,020 | $0 | $0 |
| 2015 | -- | $14,280 | $0 | $0 |
| 2014 | -- | $13,340 | $0 | $0 |
| 2013 | -- | $13,660 | $0 | $0 |
Seller's Agent in 2024
David Milstead
Bellator Real Estate, LLC Commercial
(251) 458-8202
30 Total Sales
Buyer's Agent in 2024
Jay Carden
eXp Realty, LLC
(719) 322-4939
78 Total Sales
T
Seller's Agent in 2018
Terry L Cunningham Team
Coldwell Banker Coastal Realty-Foley
J
Buyer's Agent in 2018
Jane R Leonard
Keller Williams AGC Realty - Orange Beach
Source: Baldwin REALTORS®
MLS Number: 357192
APN: 61-03-05-0-001-003.248
Disclaimer: Certain information contained herein is derived from information provided by parties other than Homes.com. All information provided is deemed reliable, but is not guaranteed to be accurate and should be independently verified.
IDX information is provided exclusively for personal, non-commercial use, and may not be used for any purpose other than to identify prospective properties consumers may be interested in purchasing. Information is deemed reliable but not guaranteed.
Ask me questions while you tour the home.