
Sherry A Roberts
Responds Quickly
Elite RE Solutions, LLC Gulf Coast
(334) 781-4948
156 Total Sales
20 in Foley
$60K - $464K Price Range
Estimated Value: $270,000 - $307,000
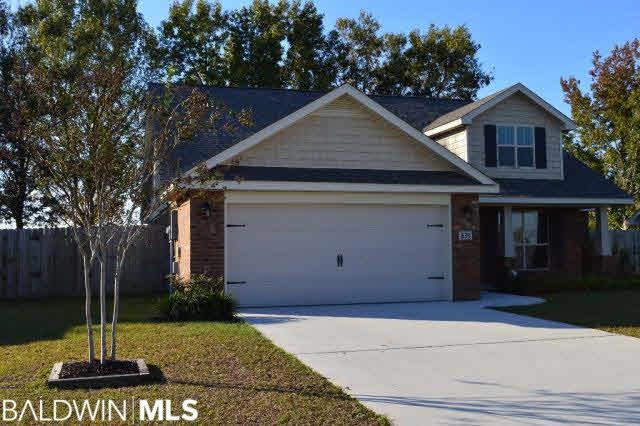
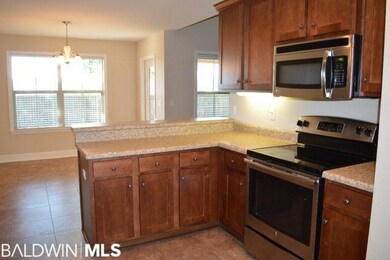
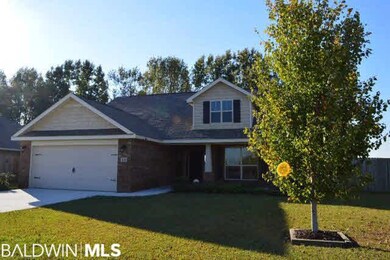
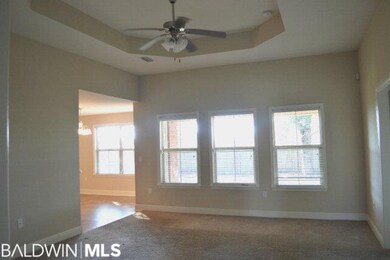
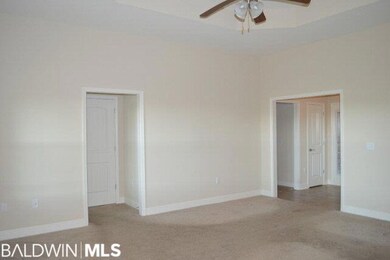
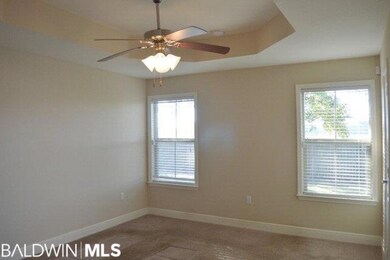
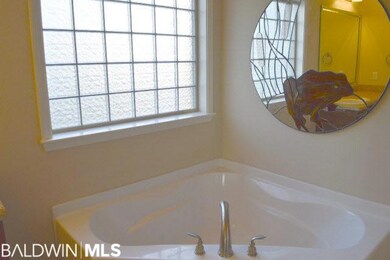
Craftsman Style home located in the heart of Foley in the popular Ashford Park Subdivision. This practically new and well laid out floorplan features 3 Bedrooms 2 Baths,a bonus room suitable for a study or den,10 ft.trey ceilings in the Living Room and Master Bedroom,separate garden tub in Master Bath and lots of storage. The back yard is fully fenced with exterior accessibility by gate on both sides of home, mature trees offering just the right amount of shade and a covered patio.Beautiful stainless steel side-by-side refrigerator stays home!Home is pre-wired for alarm system. This home was built in 2013 and barely lived in!Very well maintained neighborhood with sidewalks, street lights and a HUGE convenience factor due to the location. Just about everything one needs can be found within 2 miles including YMCA,Grocery stores,Tanger Mall,Restaurants,Medical,Schools,golf & entertainment.Just 9 miles to the beach and all that Gulf Shores offers without the beach home pricing!
Last Agent to Sell the Property
Crye Leike Gulf Coast Real Est License #77670 Listed on: 11/08/2016
We collect this data history from publicly available records. To have your information removed, we recommend requesting removal directly through your county’s website.
Sherry A Roberts
Elite RE Solutions, LLC Gulf Coast
(334) 781-4948
156 Total Sales
20 in Foley
$60K - $464K Price Range
Raquel C Noblin
Bellator Real Estate, LLC
(251) 297-2915
65 Total Sales
2 in Foley
$195K - $260K Price Range
Ryan N Homan
Southern Heritage Realty Group
(251) 309-2567
32 Total Sales
3 in Foley
$298K - $405K Price Range
Angelo DePaola
EXP Realty Seaside
(251) 850-5563
269 Total Sales
12 in Foley
$75K - $1.3M Price Range
Jill Collins
Real Broker, LLC
(251) 325-0723
87 Total Sales
27 in Foley
$33K - $600K Price Range
Michaela Ray Callow
Elite Real Estate Solutions, LLC
(251) 325-1285
262 Total Sales
26 in Foley
$140K - $466K Price Range
We collect this data history from publicly available records. To have your information removed, we recommend requesting removal directly through your county’s website.
| Date | Buyer | Sale Price | Title Company |
|---|---|---|---|
| -- | None Available | ||
| $151,800 | None Available |
We collect this data history from publicly available records. To have your information removed, we recommend requesting removal directly through your county’s website.
| Date | Status | Borrower | Loan Amount |
|---|---|---|---|
| Open | $163,636 | ||
| Previous Owner | $121,440 |
We collect this data history from publicly available records. To have your information removed, we recommend requesting removal directly through your county’s website.
| Date | Event | Price | List to Sale | Price per Sq Ft | Prior Sale |
|---|---|---|---|---|---|
| 01/27/2017 01/27/17 | Sold | $162,000 | 0.0% | $102 / Sq Ft | |
| 12/14/2016 12/14/16 | Pending | -- | -- | -- | |
| 11/08/2016 11/08/16 | For Sale | $162,000 | +6.6% | $102 / Sq Ft | |
| 03/19/2014 03/19/14 | Sold | $151,900 | 0.0% | $95 / Sq Ft | View Prior Sale |
| 03/19/2014 03/19/14 | Sold | $151,900 | 0.0% | $95 / Sq Ft | View Prior Sale |
| 02/11/2014 02/11/14 | Pending | -- | -- | -- | |
| 02/10/2014 02/10/14 | Pending | -- | -- | -- | |
| 08/21/2013 08/21/13 | For Sale | $151,900 | -- | $95 / Sq Ft |
We collect this data history from publicly available records. To have your information removed, we recommend requesting removal directly through your county’s website.
| Year | Tax Paid | Tax Assessment Tax Assessment Total Assessment is a certain percentage of the fair market value that is determined by local assessors to be the total taxable value of land and additions on the property. | Land | Improvement |
|---|---|---|---|---|
| 2025 | -- | $26,720 | $5,700 | $21,020 |
| 2024 | -- | $26,520 | $5,060 | $21,460 |
| 2023 | $0 | $24,820 | $4,920 | $19,900 |
| 2022 | $0 | $21,120 | $0 | $0 |
| 2021 | $593 | $16,840 | $0 | $0 |
| 2020 | $560 | $18,320 | $0 | $0 |
| 2019 | $554 | $18,140 | $0 | $0 |
| 2018 | $487 | $16,120 | $0 | $0 |
| 2017 | $0 | $15,580 | $0 | $0 |
| 2016 | -- | $15,100 | $0 | $0 |
| 2015 | -- | $14,360 | $0 | $0 |
| 2014 | -- | $6,600 | $0 | $0 |
| 2013 | -- | $1,420 | $0 | $0 |
Seller's Agent in 2017
Gina Sentell
Crye Leike Gulf Coast Real Est
(251) 975-8406
54 Total Sales
Buyer's Agent in 2017
Charlie Guy
RE/MAX of Orange Beach
(251) 747-1979
60 Total Sales
C
Seller's Agent in 2014
Catherine Croston
ADAMS HOMES, LLC
N
Seller's Agent in 2014
Non Member
Non Member Office
N
Buyer's Agent in 2014
NOT MULTIPLE LISTING
NOT MULTILPLE LISTING
Source: Baldwin REALTORS®
MLS Number: 246375
APN: 61-03-05-0-001-003.249
Disclaimer: Certain information contained herein is derived from information provided by parties other than Homes.com. All information provided is deemed reliable, but is not guaranteed to be accurate and should be independently verified.
IDX information is provided exclusively for personal, non-commercial use, and may not be used for any purpose other than to identify prospective properties consumers may be interested in purchasing. Information is deemed reliable but not guaranteed.
Ask me questions while you tour the home.