
Nicole Smith
RE/MAX of Gulf Shores
(251) 607-2578
96 Total Sales
20 in Foley
$206K - $1.3M Price Range
Estimated Value: $352,378
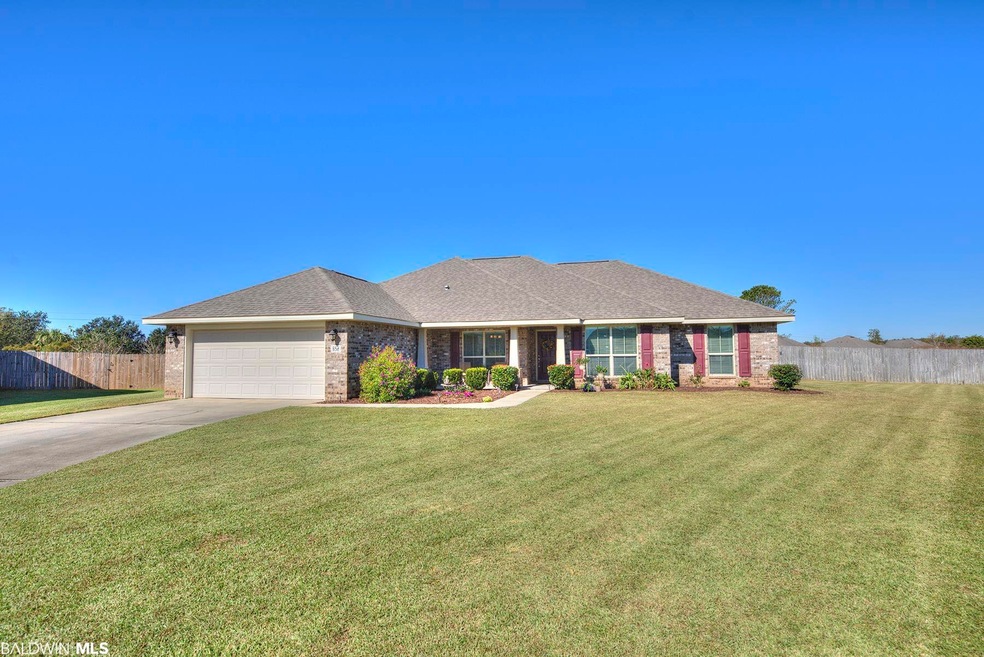
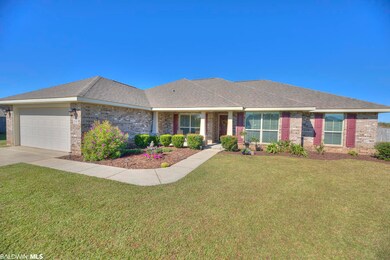
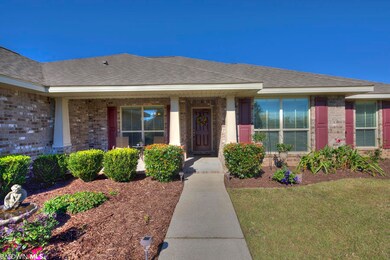
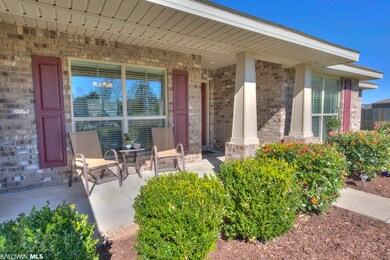
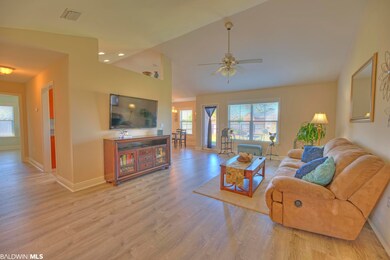
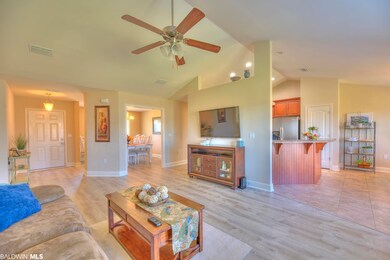
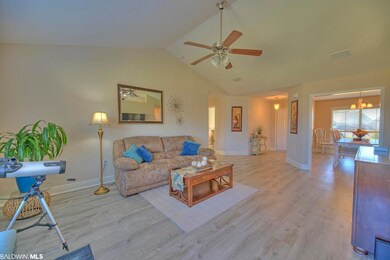
Beautifully maintained 4/2 home located in the highly sought after Ashford Park Subdivision in Foley. This home features a split floor plan, with vaulted ceilings creating an open & spacious feel in the living room, There is an office/study and also a formal dining area! Kitchen has a nice open feel with stainless steel appliances that will convey, Spaciously sized master bedroom & bathroom with trey ceilings, double sinks, garden tub and separate shower. Tucked away on a quiet cul de sac, with gorgeous views of the pond where you can watch ducks, cranes, and a multitude of small birds. beautiful maintained lawn with well and irrigation system, large outdoor storage shed with two lofts and window unit could be perfect for he/she shed! NEW FORTIFIED ROOF installed in 2020, steps away from both Mathis Elementary and Foley High School, and conveniently located to all your shopping needs, OWA, and our immaculate Gulf beaches!
Last Agent to Sell the Property
Beach Blvd Team
eXp Realty Southern Branch Brokerage Phone: 251-600-9293 Listed on: 11/09/2021
Last Buyer's Agent
Janese Nelsen
Elite Real Estate Solutions, LLC License #128997
We collect this data history from publicly available records. To have your information removed, we recommend requesting removal directly through your county’s website.
Nicole Smith
RE/MAX of Gulf Shores
(251) 607-2578
96 Total Sales
20 in Foley
$206K - $1.3M Price Range
Mary Lovin
Alabama Gulf Coast Properties
(251) 664-0169
51 Total Sales
7 in Foley
$230K - $339K Price Range
Davonna Uselton
Young's Suncoast Realty on the Gulf
(659) 207-3355
37 Total Sales
2 in Foley
$145K - $325K Price Range
Sammy L Morris
IXL Real Estate-Eastern Shore
(251) 318-9377
96 Total Sales
9 in Foley
$220K - $388K Price Range
Abby Stimpson
Blue Heron Realty
(251) 439-9639
124 Total Sales
14 in Foley
$238K - $420K Price Range
Cherie Raber
Dalton Wade, Inc
(815) 923-3715
47 Total Sales
18 in Foley
$200K - $610K Price Range
We collect this data history from publicly available records. To have your information removed, we recommend requesting removal directly through your county’s website.
| Date | Buyer | Sale Price | Title Company |
|---|---|---|---|
| -- | Professional Land Title Inc | ||
| -- | None Available | ||
| $158,900 | None Available |
We collect this data history from publicly available records. To have your information removed, we recommend requesting removal directly through your county’s website.
| Date | Status | Borrower | Loan Amount |
|---|---|---|---|
| Closed | $169,959 | ||
| Previous Owner | $152,000 | ||
| Previous Owner | $162,142 |
We collect this data history from publicly available records. To have your information removed, we recommend requesting removal directly through your county’s website.
| Date | Event | Price | List to Sale | Price per Sq Ft |
|---|---|---|---|---|
| 12/21/2021 12/21/21 | Sold | $339,900 | 0.0% | $149 / Sq Ft |
| 11/14/2021 11/14/21 | Pending | -- | -- | -- |
| 11/09/2021 11/09/21 | For Sale | $339,900 | -- | $149 / Sq Ft |
We collect this data history from publicly available records. To have your information removed, we recommend requesting removal directly through your county’s website.
| Year | Tax Paid | Tax Assessment Tax Assessment Total Assessment is a certain percentage of the fair market value that is determined by local assessors to be the total taxable value of land and additions on the property. | Land | Improvement |
|---|---|---|---|---|
| 2025 | $2,243 | $67,980 | $11,380 | $56,600 |
| 2024 | $2,240 | $67,880 | $10,120 | $57,760 |
| 2023 | $1,056 | $32,000 | $4,920 | $27,080 |
| 2022 | $851 | $27,160 | $0 | $0 |
| 2021 | $744 | $23,460 | $0 | $0 |
| 2020 | $699 | $22,540 | $0 | $0 |
| 2019 | $713 | $22,960 | $0 | $0 |
| 2018 | $630 | $20,460 | $0 | $0 |
| 2017 | $602 | $19,620 | $0 | $0 |
| 2016 | $581 | $18,980 | $0 | $0 |
| 2015 | -- | $18,180 | $0 | $0 |
| 2014 | -- | $16,960 | $0 | $0 |
| 2013 | -- | $2,040 | $0 | $0 |
B
Seller's Agent in 2021
Beach Blvd Team
eXp Realty Southern Branch
J
Buyer's Agent in 2021
Janese Nelsen
Elite Real Estate Solutions, LLC
Source: Baldwin REALTORS®
MLS Number: 322618
APN: 61-03-05-0-001-003.244
Disclaimer: Certain information contained herein is derived from information provided by parties other than Homes.com. All information provided is deemed reliable, but is not guaranteed to be accurate and should be independently verified.
IDX information is provided exclusively for personal, non-commercial use, and may not be used for any purpose other than to identify prospective properties consumers may be interested in purchasing. Information is deemed reliable but not guaranteed.
Ask me questions while you tour the home.