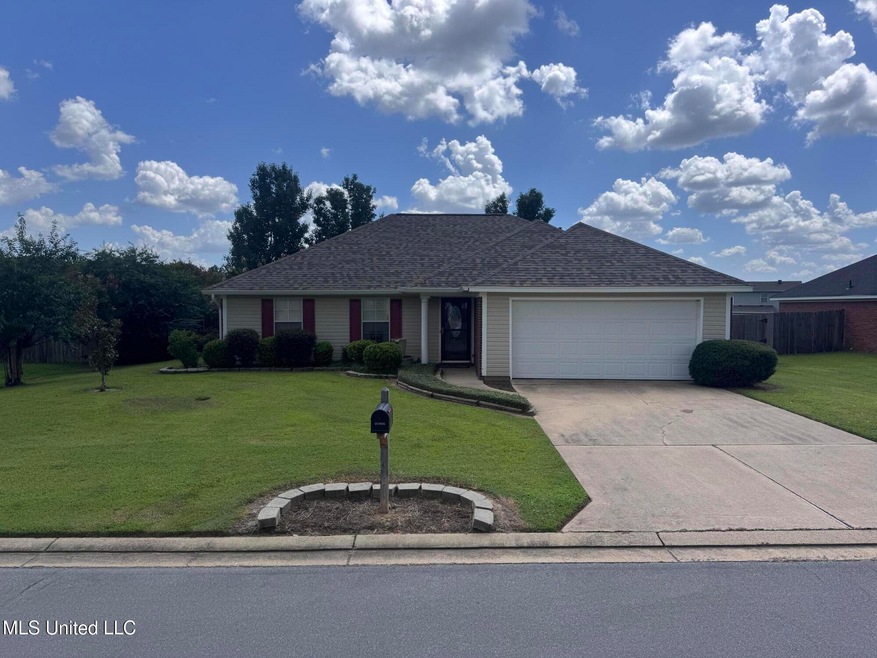
NOT LISTED FOR SALE

616 Shadowridge Dr Brandon, MS 39047

Brandon Area

Estimated Value: $240,762

3 Beds
2 Baths
1,273 Sq Ft
$189/Sq Ft Est. Value

Sale Details

Date Sold: September 15, 2025

Current estimated payment $1,370 / mo

2 Days on Market

Highlights

  • Wood Flooring
  • Shed
  • Central Air
  • Patio
  • 1-Story Property
  • Ceiling Fan

About This Home

As of September 2025

Wonderful home located in Barnett Bend North. This 3 bedroom 2 bath house is located on a huge lot with covered boat/RV storage in the back and a storage shed. One of the highlights is the covered patio with extended stone flooring and fenced in backyard. Refrigerator, washer and dryer to remain which makes this perfect for first time home buyers!

Last Agent to Sell the Property

Jeff Baumann

Southern Premier Properties LLC License #23790 Listed on: 07/30/2025

Last Buyer's Agent

Lindsey Frazure

Front Gate Realty LLC License #S59742

Create a Home Valuation Report for This Property
The Home Valuation Report is an in-depth analysis detailing your home's value as well as a comparison with similar homes in the area

Home Details

Home Type

  • Single Family

Est. Annual Taxes

  • $998

Year Built

  • Built in 2006

Lot Details

  • 16,117 Sq Ft Lot
  • Fenced
  • Few Trees

Parking

  • 2 Car Garage
  • Front Facing Garage
  • Garage Door Opener
  • Driveway

Home Design

  • Brick Exterior Construction
  • Slab Foundation
  • Architectural Shingle Roof
  • Siding

Interior Spaces

  • 1,273 Sq Ft Home
  • 1-Story Property
  • Sheet Rock Walls or Ceilings
  • Ceiling Fan
  • Great Room with Fireplace
  • Washer and Dryer

Kitchen

  • Electric Oven
  • Electric Range
  • Microwave

Flooring

  • Wood
  • Ceramic Tile

Bedrooms and Bathrooms

  • 3 Bedrooms
  • 2 Full Bathrooms

Home Security

  • Storm Doors
  • Fire and Smoke Detector

Outdoor Features

  • Patio
  • Shed

Schools

  • Flowood Elementary School
  • Northwest Rankin Middle School
  • Northwest Rankin High School

Utilities

  • Central Air
  • Heating Available
  • Cable TV Available

Community Details

  • Barnett Bend North Subdivision

Listing and Financial Details

  • Assessor Parcel Number G11n-000003-03910

Home Details

Home Type

Single Family

Est. Annual Taxes

$998

Year Built

Built in 2006

Lot Details

0.37 Acres

Parking

2

Listing Details

  • Unit Levels: One
  • Property Sub Type: Single Family Residence
  • Prop. Type: Residential
  • Structure Type: House
  • Year Built: 2006
  • Lot Size Acres: 0.37
  • Subdivision Name: Barnett Bend North
  • Directions: Turn onto McLaurin Dr from Old Fannin Rd. Turn Left on Swan Dr, then right onto Whippoorwill, right onto Shadowridge.
  • Garage Yn: Yes
  • New Construction: No
  • General Property Information:List PriceSqFt: 188.53
  • Covenants And Restrictions: Other
  • Driveway Features: Concrete Drive
  • Special Features: None

Interior Features

  • AtticFeaturesAttic: Yes
  • Full Bathrooms: 2
  • Total Bedrooms: 3
  • Flooring: Ceramic Tile, Wood
  • Fireplace: Yes
  • Appliances: Microwave, Electric Oven, Electric Range, Free-Standing Refrigerator, Washer/Dryer
  • Interior Features: Ceiling Fan(s)
  • Walls - Interior: Sheetrock
  • Door Features: Storm Door(s)
  • Fireplace Features: Great Room

Exterior Features

  • Lot Features: Fenced, Few Trees
  • Roof: Architectural Shingles
  • Patio And Porch Features: Patio
  • Pool Private: No
  • General Property Information:Accessibility Features: No
  • Exterior ConstructionSiding: Siding, Brick
  • Foundation Details: Slab
  • Other Structures: Shed(s)

Garage/Parking

  • Garage Spaces: 2.0
  • Attached Garage: No
  • Parking Features: Garage Door Opener, Garage, Garage Faces Front

Utilities

  • Sewer: Public Sewer
  • Water Source: Public
  • Security: Smoke Detector(s)
  • Cooling Y N: Yes
  • Heating Yn: Yes
  • Cooling: Ceiling Fan(s), Central Air
  • Utilities: Cable Available, Electricity Available, Sewer Available

Schools

  • Elementary School: Flowood
  • High School: Northwest Rankin
  • Middle Or Junior School: Northwest Rankin Middle
  • Junior High Dist: Rankin CO Dist

Lot Info

  • Parcel #: G11n-000003-03910
  • Lot Size Sq Ft: 16117.2

Tax Info

  • Tax Annual Amount: 998.0
  • Tax Year: 2024

Ownership History

We collect this data history from publicly available records. To have your information removed, we recommend requesting removal directly through your county’s website.

Date Name Owned For Owner Type

Purchase Details

Listed on
Jul 30, 2025
Closed on
Sep 15, 2025
Sold by
Bought by
Seller's Agent
Jeff Baumann
Southern Premier Properties LLC
Buyer's Agent
Lindsey Frazure
Front Gate Realty LLC
List Price
$240,000
Views
22
Current Estimated Value
$240,762

Home Financials for this Owner

Home Financials are based on the most recent Mortgage that was taken out on this home.
Avg. Annual Appreciation
-0.11%
Original Mortgage
$241,000
Outstanding Balance
$239,079
Interest Rate
6.72%
Mortgage Type
VA
Estimated Equity
$1,683

Purchase Details

Listed on
Jan 21, 2022
Closed on
Mar 11, 2022
Sold by
Bought by
Seller's Agent
Jessica Thomas
Southern Premier Properties LLC
Buyer's Agent
Jeff Baumann
Southern Premier Properties LLC
List Price
$185,000

Home Financials for this Owner

Home Financials are based on the most recent Mortgage that was taken out on this home.
Avg. Annual Appreciation
6.99%
Original Mortgage
$70,000
Interest Rate
3.92%
Mortgage Type
New Conventional

Purchase Details

Listed on
Jan 21, 2022
Closed on
Mar 8, 2022
Sold by
Bought by
Seller's Agent
Jessica Thomas
Southern Premier Properties LLC
Buyer's Agent
Jeff Baumann
Southern Premier Properties LLC
List Price
$185,000

Home Financials for this Owner

Home Financials are based on the most recent Mortgage that was taken out on this home.
Original Mortgage
$70,000
Interest Rate
3.92%
Mortgage Type
New Conventional

Purchase Details

Listed on
Oct 1, 2019
Closed on
Oct 31, 2019
Sold by
Bought by
Seller's Agent
Tina Byrne
BHHS Ann Prewitt Gulf Coast Realty
Buyer's Agent
Jessica Thomas
Southern Premier Properties LLC
List Price
$169,000

Home Financials for this Owner

Home Financials are based on the most recent Mortgage that was taken out on this home.
Avg. Annual Appreciation
5.09%
Original Mortgage
$100,000
Interest Rate
3.65%
Mortgage Type
New Conventional
Source: Public Records

Purchase History

We collect this data history from publicly available records. To have your information removed, we recommend requesting removal directly through your county’s website.

Date Buyer Sale Price Title Company
-- None Listed On Document
-- Benchmark Title Llc
-- New Title Company Name
-- --
Source: Public Records

Mortgage History

We collect this data history from publicly available records. To have your information removed, we recommend requesting removal directly through your county’s website.

Date Status Borrower Loan Amount
Open $241,000
Previous Owner $70,000
Previous Owner $100,000
Previous Owner $15,000
Source: Public Records

Property History

We collect this data history from publicly available records. To have your information removed, we recommend requesting removal directly through your county’s website.

Date Event Price List to Sale Price per Sq Ft Prior Sale
09/15/2025 09/15/25 Sold -- -- --
08/01/2025 08/01/25 Pending -- -- --
07/30/2025 07/30/25 For Sale $240,000 +29.7% $189 / Sq Ft
03/11/2022 03/11/22 Sold -- -- -- View Prior Sale
01/23/2022 01/23/22 Pending -- -- --
01/21/2022 01/21/22 For Sale $185,000 +9.5% $145 / Sq Ft
10/31/2019 10/31/19 Sold -- -- -- View Prior Sale
10/01/2019 10/01/19 For Sale $169,000 -- $126 / Sq Ft
09/30/2019 09/30/19 Pending -- -- --
Source: MLS United

Tax History

We collect this data history from publicly available records. To have your information removed, we recommend requesting removal directly through your county’s website.

Year Tax Paid Tax Assessment Tax Assessment Total Assessment is a certain percentage of the fair market value that is determined by local assessors to be the total taxable value of land and additions on the property. Land Improvement
2025 $524 $12,118 $0 $0
2024 $998 $12,048 $0 $0
2023 $1,933 $17,946 $0 $0
2022 $1,906 $17,946 $0 $0
2021 $1,906 $17,946 $0 $0
2020 $1,906 $17,946 $0 $0
2019 $879 $10,821 $0 $0
2018 $858 $10,821 $0 $0
2017 $858 $10,821 $0 $0
2016 $719 $10,959 $0 $0
2015 $719 $10,959 $0 $0
2014 $696 $10,959 $0 $0
2013 -- $10,959 $0 $0
Source: Public Records

Agents Affiliated with this Home

  • Section Image
  • Section Image
  • Section Image
See All Agents

Map

Source: MLS United

MLS Number: 4120893

MLS United

APN: G11N-000003-03910

Your Personal Tour Guide

Ask me questions while you tour the home.