
Cindy Carlson
Edina Realty, Inc.
(612) 445-3938
211 Total Sales
3 in Diamond Lake
$320K - $410K Price Range


Estimated Value: $649,711
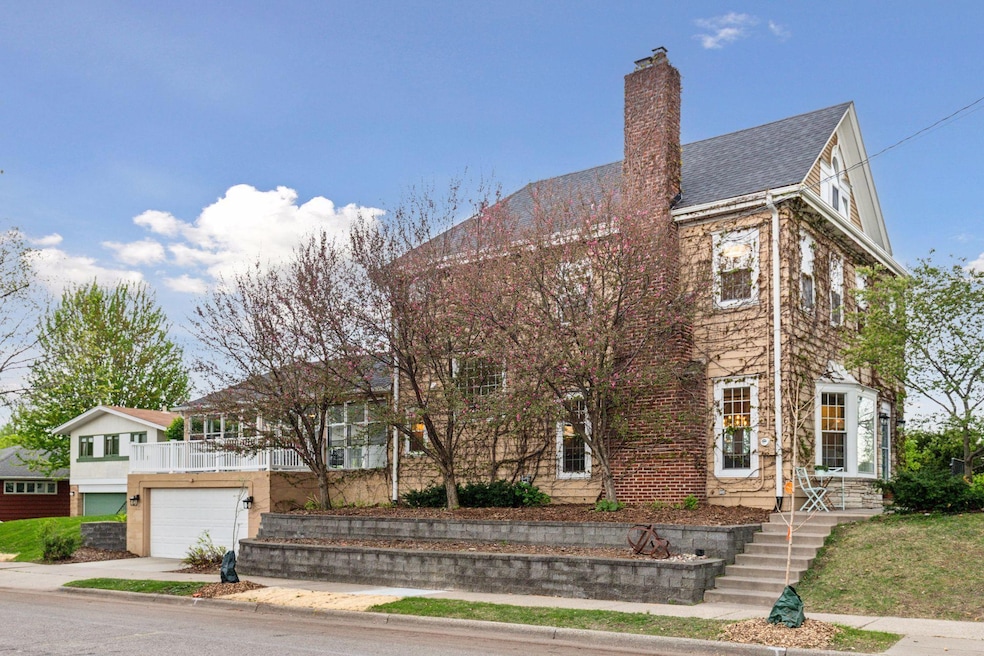
Nestled on an expansive double lot, this beautifully updated 1900’s farmhouse is filled with natural light and charm. The main level features an open-concept layout with original hardwood floors, wood-burning fireplace, built-in shelving and bay windows. Center-island kitchen with granite countertops, stainless appliances and a large pantry. The adorable main floor powder room and the large, screened porch are perfect for entertaining. Upstairs, you’ll find 3 generously sized bedrooms, an updated bathroom, and a versatile third-floor bonus space with brand-new carpet—ideal for a family room or primary bedroom. Updates include a new roof, newer windows & insulation, furnace, central A/C and partially re-lined sewer. The attached tuck-under garage adds convenience, while the unfinished basement offers excellent ceiling height and unlimited potential to expand your living space.
Last Agent to Sell the Property
Coldwell Banker Realty - Lakes Brokerage Phone: 6128458186 Listed on: 05/12/2025
We collect this data history from publicly available records. To have your information removed, we recommend requesting removal directly through your county’s website.
Cindy Carlson
Edina Realty, Inc.
(612) 445-3938
211 Total Sales
3 in Diamond Lake
$320K - $410K Price Range
Andrea Vorachek
Keller Williams Realty Integrity
(952) 206-8846
128 Total Sales
2 in Diamond Lake
$316K - $496K Price Range
John Ahnemann
Keller Williams Realty Integrity Lakes
(651) 615-6755
104 Total Sales
1 in Diamond Lake
$410,000 Price
Valerie Rydland
Coldwell Banker Realty - Southwest Regional
(763) 292-3095
103 Total Sales
1 in Diamond Lake
$480,000 Price
Jado Hark
Compass
(612) 688-6942
261 Total Sales
1 in Diamond Lake
$374,900 Price
Benjamin Lucius
Keller Williams Realty Integrity Lakes
(952) 900-2383
88 Total Sales
1 in Diamond Lake
$524,900 Price
We collect this data history from publicly available records. To have your information removed, we recommend requesting removal directly through your county’s website.
| Date | Buyer | Sale Price | Title Company |
|---|---|---|---|
| $670,000 | Watermark Title | ||
| $388,900 | -- | ||
| $283,000 | -- |
We collect this data history from publicly available records. To have your information removed, we recommend requesting removal directly through your county’s website.
| Date | Status | Borrower | Loan Amount |
|---|---|---|---|
| Open | $420,000 | ||
| Closed | $420,000 | ||
| Previous Owner | $294,400 |
We collect this data history from publicly available records. To have your information removed, we recommend requesting removal directly through your county’s website.
| Date | Event | Price | List to Sale | Price per Sq Ft |
|---|---|---|---|---|
| 07/01/2025 07/01/25 | Sold | $670,000 | 0.0% | $241 / Sq Ft |
| 06/16/2025 06/16/25 | Pending | -- | -- | -- |
| 06/05/2025 06/05/25 | Off Market | $670,000 | -- | -- |
| 05/12/2025 05/12/25 | For Sale | $695,000 | -- | $250 / Sq Ft |
We collect this data history from publicly available records. To have your information removed, we recommend requesting removal directly through your county’s website.
| Year | Tax Paid | Tax Assessment Tax Assessment Total Assessment is a certain percentage of the fair market value that is determined by local assessors to be the total taxable value of land and additions on the property. | Land | Improvement |
|---|---|---|---|---|
| 2025 | $9,377 | $588,100 | $176,000 | $412,100 |
| 2024 | $8,049 | $535,000 | $176,000 | $359,000 |
| 2023 | $7,120 | $538,000 | $157,000 | $381,000 |
| 2022 | $6,194 | $497,000 | $135,000 | $362,000 |
| 2021 | $6,834 | $447,000 | $82,000 | $365,000 |
| 2020 | $7,310 | $470,000 | $147,200 | $322,800 |
| 2019 | $6,895 | $465,500 | $98,100 | $367,400 |
| 2018 | $6,225 | $423,000 | $98,100 | $324,900 |
| 2017 | $5,943 | $351,000 | $89,200 | $261,800 |
| 2016 | $5,061 | $325,500 | $89,200 | $236,300 |
| 2015 | $5,309 | $325,500 | $89,200 | $236,300 |
| 2014 | -- | $310,000 | $89,200 | $220,800 |
Seller's Agent in 2025
David Wells
Coldwell Banker Burnet
(612) 925-8452
1 in this area
111 Total Sales
Seller Co-Listing Agent in 2025
Wren Wells
Coldwell Banker Burnet
(612) 802-3456
1 in this area
68 Total Sales
Buyer's Agent in 2025
Kerby Skurat
RE/MAX Results
(612) 812-9262
7 in this area
2,892 Total Sales
Buyer Co-Listing Agent in 2025
David T Lee
RE/MAX Results
(763) 591-6000
1 in this area
118 Total Sales
Source: NorthstarMLS
MLS Number: 6705385
APN: 23-028-24-33-0005
Disclaimer: Certain information contained herein is derived from information provided by parties other than Homes.com. All information provided is deemed reliable, but is not guaranteed to be accurate and should be independently verified.
All data is obtained from various sources and may not have been verified by broker or MLS GRID. Supplied Open House Information is subject to change without notice. All information should be independently reviewed and verified for accuracy. Properties may or may not be listed by the office/agent presenting the information. Some IDX listings have been excluded from this website.
Listings courtesy of NorthstarMLS as distributed by MLS GRID.
Based on information submitted to the MLS GRID
Ask me questions while you tour the home.