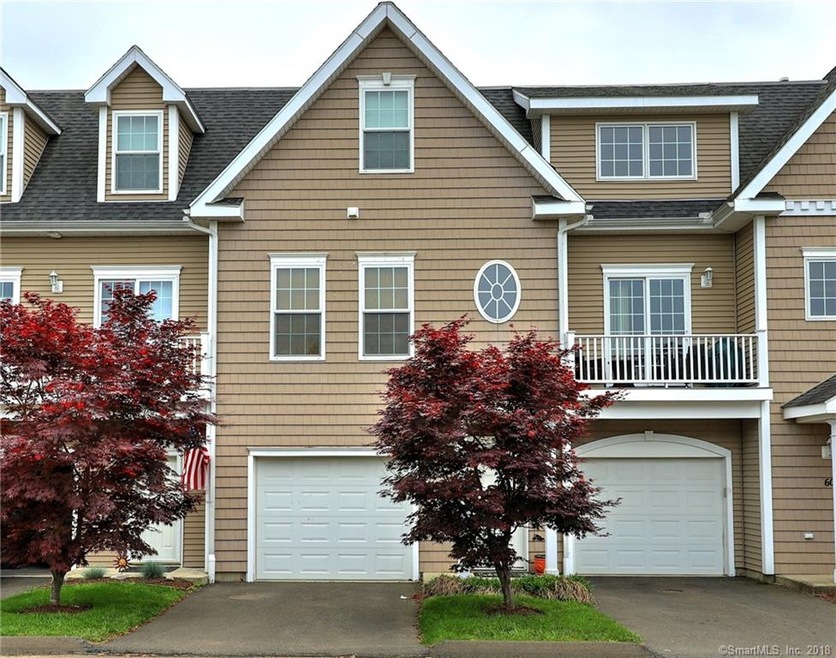
NOT LISTED FOR SALE

62 E Broadway Unit 62 Milford, CT 06460

Devon Neighborhood
2 Beds
3.5 Baths
1,914 Sq Ft
2007 Built

Sale Details

Date Sold: July 31, 2019

Last sale price $310,000 $162 Per Sq Ft

413 Days on Market

Highlights

  • Beach Front
  • Open Floorplan
  • 1 Fireplace
  • Pumpkin Delight School Rated A-
  • Attic
  • 4-minute walk to Walnut Beach

About This Home

As of July 2019

Beach Bum Elegance! Just in time for summer! You can move right in to this nicely appointed 2/3 Bedroom 3.5 Bath Walnut Beach townhome. This bright spacious unit features a fabulous over-sized Eat-in kitchen with stainless appliances, center island/breakfast bar, and a generously sized Dining Area, and an entertainment sized casual living room with gas fireplace to host your largest of parties. Beautiful hardwood flooring on the main level. The upper level houses two bedrooms including a king size MBR with walk-in closet and private full bath. Convenient second level laundry. Street level office/3rd bedroom has a full bath and works well as a private guest area, or home office. 1 car garage. Views of Long Island Sound. Steps to gorgeous, sandy Walnut Beach neighborhood stores and restaurants. Close to all major highways and a short ride to Metro North train station. The ideal year round beach retreat but also great as a second/weekend home. A dream come true!

Last Agent to Sell the Property

Stephanie Ellison

Ellison Homes Real Estate License #REB.0745960 Listed on: 06/12/2018

Last Buyer's Agent

Stephanie Ellison

Ellison Homes Real Estate License #REB.0745960 Listed on: 06/12/2018

Create a Home Valuation Report for This Property
The Home Valuation Report is an in-depth analysis detailing your home's value as well as a comparison with similar homes in the area

Townhouse Details

Home Type

  • Townhome

Est. Annual Taxes

  • $6,292

Year Built

  • Built in 2007

HOA Fees

  • $415 Monthly HOA Fees

Home Design

  • Frame Construction
  • Vinyl Siding

Interior Spaces

  • 1,914 Sq Ft Home
  • Open Floorplan
  • 1 Fireplace
  • Thermal Windows
  • Water Views
  • Attic or Crawl Hatchway Insulated

Kitchen

  • Oven or Range
  • Microwave
  • Dishwasher
  • Disposal

Bedrooms and Bathrooms

  • 2 Bedrooms

Laundry

  • Laundry Room
  • Laundry on upper level

Parking

  • 1 Car Attached Garage
  • Automatic Garage Door Opener

Outdoor Features

  • Walking Distance to Water
  • Balcony
  • Patio
  • Rain Gutters

Unit Details

  • Beach Front
  • Home fronts a sound

Location

  • Flood Zone Lot
  • Property is near shops and bus stop

Schools

  • Pumpkin Delight Elementary School
  • West Shore Middle School
  • Jonathan Law High School

Utilities

  • Central Air
  • Heating System Uses Natural Gas
  • Cable TV Available

Community Details

Overview

  • Association fees include grounds maintenance, trash pickup, snow removal, water, property management, insurance, flood insurance
  • 47 Units
  • Beach Shore Village Community
  • Property managed by County Managment

Pet Policy

  • Pets Allowed

Townhouse Details

Home Type

Townhome

Est. Annual Taxes

$6,292

Year Built

Built in 2007

HOA Fees

$415 per month

Listing Details

  • Property Type: Condo/Co-Op For Sale
  • Potential Short Sale: No
  • Style: Townhouse
  • Sq Ft Est Heated Above Grade: 1914
  • Public Record Living Room Sq Ft: 1394
  • Total Sq Ft: 1914
  • Year Built: 2007
  • Nearby Amenities: Health Club, Library, Medical Facilities, Park, Shopping/Mall, Tennis Courts, Walk to Bus Lines
  • Property Sub Type: Condominium
  • Direct Waterfront: No
  • End Unit: No
  • Home Warranty Offered: No
  • Radon Mitigation Air Ynu: No
  • Radon Mitigation Water Ynu: No
  • Public Record Gross Sq Ft: 2298
  • Tax Year Updated Dt: 07/29/2019
  • Directions: Nuagatuck Ave to East Broadway to Beach Shore Village
  • Special Features: None

Interior Features

  • Room Count: 5
  • Total Bedrooms: 2
  • Total Bathrooms: 4.00
  • Full Bathrooms: 3
  • Half Bathrooms: 1
  • Fireplaces: 1
  • Attic Description: Access Via Hatch
  • Interior Amenities: Auto Garage Door Opener, Cable - Available, Open Floor Plan
  • Appliances: Oven/Range, Microwave, Refrigerator, Dishwasher, Disposal
  • Additional Rooms: Laundry Room
  • Laundry Room Location: Upper
  • Laundry Room Info: Upper Level
  • Attic: Yes

Exterior Features

  • Exterior Features: Balcony, Gutters, Patio
  • Exterior Siding: Vinyl Siding
  • Waterfront Description: L. I. Sound Frontage, Beach, View, Walk to Water
  • Swimming Pool: No
  • Construction Description: Frame

Garage/Parking

  • Garage Parking Info: Attached Garage
  • Garages Number: 1

Utilities

  • Cooling System: Central Air
  • Heat Type: Hot Air
  • Heat Fuel Type: Natural Gas
  • Hot Water Description: Natural Gas
  • Water Source: Public Water Connected
  • Sewer: Public Sewer Connected

Condo/Co-op/Association

  • Association Fee Includes: Grounds Maintenance, Trash Pickup, Snow Removal, Water, Property Management, Insurance, Flood Insurance
  • Complex Name: Beach Shore Village
  • HOA Fees: 415
  • HOA Fee Frequency: Monthly
  • HOA: Yes
  • Special Association Assessment Y: No
  • Property Management Type: Professional-Off Site
  • Property Mgt Company Name: County Managment

Green Features

  • Energy Features: Thermopane Windows

Lot Info

  • Lot Description: Water View, Level Lot
  • Elevation Certificate: No
  • Flood Zone: Yes
  • Zoning: Res

Rental Info

  • Pets Allowed: Yes

Tax Info

  • Tax Year: July 2019-June 2020
  • Property Tax: 6292
  • Mil Rate Base: 27.710
  • Assessor Parcel Number: 2561126

Multi Family

  • Total Num Of Units: 47

MLS Schools

  • Elementary School: Pumpkin Delight
  • Middle Jr High School: West Shore
  • High School: Jonathan Law

Home Values in the Area

Source: Public Records

Average Home Value in this Area


Source: Public Records

Agents Specializing in Devon, CT

See All Agents

Property History

We collect this data history from publicly available records. To have your information removed, we recommend requesting removal directly through your county’s website.

Date Event Price List to Sale Price per Sq Ft
07/31/2019 07/31/19 Sold $310,000 -1.3% $162 / Sq Ft
07/30/2019 07/30/19 Pending -- -- --
05/02/2019 05/02/19 Price Changed $314,000 -1.7% $164 / Sq Ft
02/26/2019 02/26/19 Price Changed $319,500 -1.5% $167 / Sq Ft
01/25/2019 01/25/19 Price Changed $324,500 -1.4% $170 / Sq Ft
10/26/2018 10/26/18 Price Changed $329,000 -2.8% $172 / Sq Ft
08/13/2018 08/13/18 Price Changed $338,500 -2.9% $177 / Sq Ft
06/12/2018 06/12/18 For Sale $348,500 -- $182 / Sq Ft
Source: SmartMLS

Agents Affiliated with this Home

  • Section Image
See All Agents

Map

Source: SmartMLS

MLS Number: 170094358

SmartMLS
Your Personal Tour Guide

Ask me questions while you tour the home.