NOT LISTED FOR SALE

Estimated Value: $268,000 - $293,455

3 Beds
2.5 Baths
2,707 Sq Ft
$103/Sq Ft Est. Value

Sale Details

Date Sold: June 24, 2025

Current estimated payment $1,741 / mo

106 Days on Market

Highlights

  • Gated Community
  • Wood Flooring
  • Sun or Florida Room
  • Clubhouse
  • Main Floor Primary Bedroom
  • High Ceiling

About This Home

As of June 2025

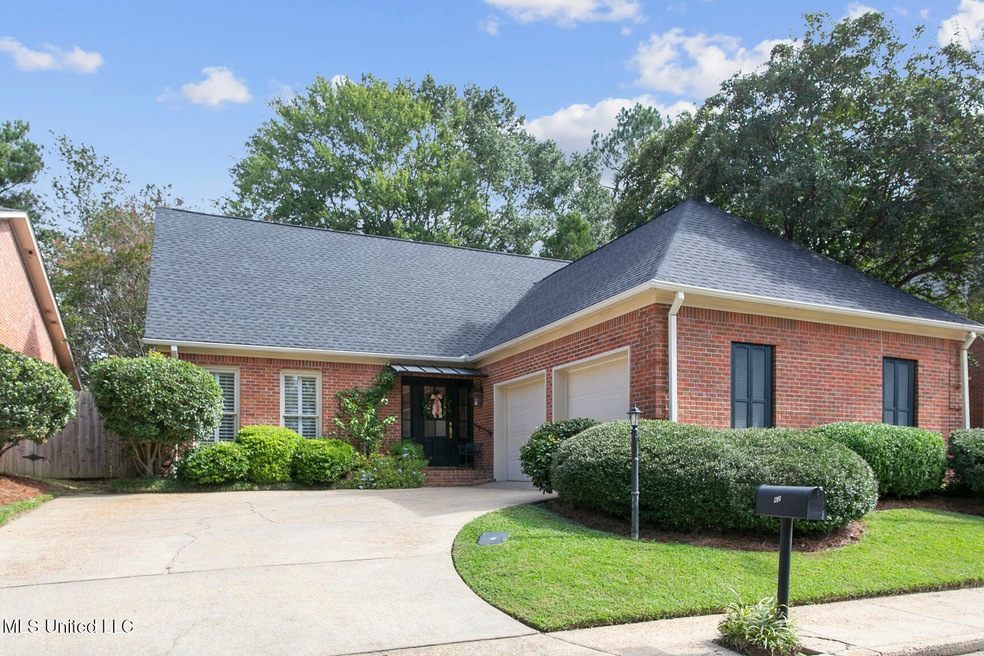
This charming patio home with a 2 year old roof offers a lovely blend of comfort and style, highlighted by a stunning custom-built sunroom. Bathed in natural light, the sunroom features floor to ceiling windows and French doors, offering sweeping views of the lush landscaping outside. With its beamed, 10 ft ceilings, heart pine floors and brick fireplace with remote control gas logs, this versatile space is perfect for enjoying morning coffee, hosting friends, or unwinding after a long day. The rest of the home is equally impressive - a formal dining room with an elegant, mirrored wall and a designer chandelier, a formal living room complete with wet bar, office with built-in shelving and desk, and a well-appointed kitchen with adjoining breakfast room that opens onto a patio in the fully fenced backyard area. The kitchen boasts slab granite countertops, stainless appliances, a gas range, undercabinet lighting, appliance garage, walk-in pantry, and a small island providing extra prep space. The primary suite on the first floor offers plantation shutters, and the primary bath features stylish wallpaper, travertine counter tops with dual sinks, soaking tub, tiled, walk-in shower, water closet, and a spacious walk-in closet with built-ins. Upstairs, two additional bedrooms featuring spacious closets with built-ins share a hall bath, and there are also two large walk-in closets with shelving in the hallway that provide abundant storage. The backyard offers excellent space for outdoor living or dining alfresco amidst mature landscaping. Crepe myrtles, nandina, fern and hydrangeas are just a few backyard plantings. If you do not want the maintenance and upkeep of a lawn, but still want to enjoy lovingly landscaped outdoor spaces, you don't want to miss this home in the convenient Northpointe subdivision, complete with pool and clubhouse. Call your realtor today!

Last Agent to Sell the Property

Melissa Hutchison

Charlotte Smith Real Estate License #B24907 Listed on: 02/18/2025

Last Buyer's Agent

Todd Anderson

Charlotte Smith Real Estate License #S50549

Home Details

Home Type

  • Single Family

Est. Annual Taxes

  • $2,687

Year Built

  • Built in 1983

Lot Details

  • 6,098 Sq Ft Lot
  • Landscaped
  • Zero Lot Line

Parking

  • 2 Car Attached Garage
  • Garage Door Opener

Home Design

  • Patio Home
  • Brick Exterior Construction
  • Slab Foundation
  • Architectural Shingle Roof

Interior Spaces

  • 2,707 Sq Ft Home
  • 2-Story Property
  • Wet Bar
  • Built-In Features
  • Bookcases
  • Bar
  • Crown Molding
  • Beamed Ceilings
  • Sheet Rock Walls or Ceilings
  • High Ceiling
  • Ceiling Fan
  • Recessed Lighting
  • Double Sided Fireplace
  • Gas Log Fireplace
  • Insulated Windows
  • Entrance Foyer
  • Great Room with Fireplace
  • Living Room with Fireplace
  • Sitting Room
  • Formal Dining Room
  • Sun or Florida Room
  • Storage

Kitchen

  • Breakfast Room
  • Eat-In Kitchen
  • Breakfast Bar
  • Walk-In Pantry
  • Built-In Gas Range
  • Dishwasher
  • Stainless Steel Appliances
  • Kitchen Island
  • Granite Countertops
  • Disposal

Flooring

  • Wood
  • Parquet
  • Carpet

Bedrooms and Bathrooms

  • 3 Bedrooms
  • Primary Bedroom on Main
  • Walk-In Closet
  • Double Vanity
  • Soaking Tub
  • Bathtub With Separate Shower Stall
  • Walk-in Shower

Attic

  • Walk-In Attic
  • Pull Down Stairs to Attic

Home Security

  • Security System Owned
  • Fire and Smoke Detector

Outdoor Features

  • Patio
  • Rear Porch

Schools

  • Mcleod Elementary School
  • Kirksey Middle School
  • Murrah High School

Utilities

  • Zoned Heating and Cooling
  • Heating Available
  • Natural Gas Connected
  • Natural Gas Water Heater

Listing and Financial Details

  • Assessor Parcel Number 0750-0786-000

Community Details

Overview

  • Property has a Home Owners Association
  • Association fees include management, pool service
  • Northpointe Subdivision

Recreation

  • Community Pool

Additional Features

  • Clubhouse
  • Gated Community

Home Details

Home Type

Single Family

Est. Annual Taxes

$2,687

Year Built

Built in 1983

Lot Details

6,098 Sq Ft Lot

Parking

2

Listing Details

  • Unit Levels: Two
  • Property Sub Type: Single Family Residence
  • Prop. Type: Residential
  • Structure Type: Patio Home
  • Year Built: 1983
  • Lot Size Acres: 0.14
  • Subdivision Name: Northpointe
  • Directions: From Old Canton Road, turn onto Northpointe Parkway. Proceed through the gate and take a right onto Robinwood Place. Home is on the left.
  • Garage Yn: Yes
  • New Construction: No
  • General Property Information:List PriceSqFt: 103.07
  • Covenants And Restrictions: Homeowner Association, Restrictive Covenants
  • Special Purpose Rooms: Breakfast Area, Sitting Room, Sunroom, Formal Dining Room
  • Special Features: None

Interior Features

  • AtticFeaturesAttic: Yes
  • Full Bathrooms: 2
  • Half Bathrooms: 1
  • Total Bedrooms: 3
  • Flooring: Carpet, Wood, Parquet
  • Window Features: Insulated Windows
  • Fireplace: Yes
  • Appliances: Disposal, Dishwasher, Built-In Gas Range, Exhaust Fan, Gas Water Heater, Stainless Steel Appliance(s)
  • Bathroom Features: Double Vanity, Separate Tub & Shower, Walk-In Shower, Soaking Tub
  • Interior Features: Bar, Beamed Ceilings, Ceiling Fan(s), Bookcases, Breakfast Bar, Built-in Features, High Ceilings, Crown Molding, Wet Bar, Walk-In Closet(s), Double Vanity, Eat-in Kitchen, Entrance Foyer, Granite Counters, Kitchen Island, Primary Downstairs, Pantry, Recessed Lighting, Soaking Tub, Stone Counters, Storage
  • Kitchen Features: Breakfast Bar, Breakfast Room/Morning Room, Custom Cabinets, Granite Counters, Solid Surface Counters, Walk-in Pantry
  • Walls - Interior: Sheetrock
  • Attic Features: Pull Down Stair Unit, Walk-In Attic
  • Fireplace Features: Double Sided, Gas Log, Great Room, Living Room

Exterior Features

  • Lot Features: Zero Lot Line, Landscaped
  • Roof: Architectural Shingles
  • Patio And Porch Features: Patio, Rear Porch, Side Porch, Slab
  • Pool Private: No
  • General Property Information:Accessibility Features: No
  • Exterior ConstructionSiding: Brick
  • Foundation Details: Slab

Garage/Parking

  • Garage Spaces: 2.0
  • Attached Garage: Yes
  • Parking Features: Attached, Garage Door Opener, Garage

Utilities

  • Sewer: Public Sewer
  • Water Source: Public
  • Security: Gated Community, Security System Owned, Smoke Detector(s)
  • Cooling Y N: Yes
  • Heating Yn: Yes
  • Cooling: Ceiling Fan(s), Central Air, Zoned
  • Utilities: Electricity Connected, Natural Gas Connected, Sewer Connected, Water Connected, Natural Gas in Kitchen
  • Water Heater: Natural Gas

Condo/Co-op/Association

  • Community Features: Clubhouse, Pool

Fee Information

  • Association Fee Includes: Management, Pool Service

Schools

  • Elementary School: McLeod
  • High School: Murrah
  • Middle Or Junior School: Kirksey Middle
  • Junior High Dist: Jackson Public

Lot Info

  • Parcel #: 0750-0786-000
  • Lot Size Sq Ft: 6098.4

Tax Info

  • Tax Annual Amount: 2687.0
  • Tax Year: 2024

Range of Values:

--
Value Increase
--
Percent Increase
--
Adjusted for Inflation
Collateral Analytics

Collateral Analytics Collateral Analytics AVMs (Automated Valuation Model) employ a number of statistical approaches combined with neighborhood-specific comparable selection guarantees the most up-to-date and precise valuations.

Not Available

Collateral Analytics does not have data for the current month. Please view the chart for historical values.

ICE

ICE Mortgage Technology ICE Mortgage Technology’s AVM (Automated Valuation Model) is a state-of-the-art online residential property valuation tool that provides a quick and accurate estimate of the value of almost any home in the U.S.

Not Available

ICE Mortgage Technology does not have data for the current month. Please view the chart for historical values.

First American

First American First American Data & Analytics’ next-generation AVM combines unrivaled data assets with a blended ensemble of valuation models to produce highly accurate, reliable valuations you can trust.

Not Available

First American does not have data for the current month. Please view the chart for historical values.

Quantarium

Quantarium Quantarium’s valuation service, repeatedly proven the industry’s most accurate and comprehensive, is supercharged with a self-learning and auto-tuning AI engine that continually becomes smarter and more accurate as it processes daily inputs from the industry’s leading RE data lake.

Not Available

Quantarium does not have data for the current month. Please view the chart for historical values.

Average Value
Not Available
List Price
Sold Price
Create a Home Valuation Report for This Property
The Home Valuation Report is an in-depth analysis detailing your home's value as well as a comparison with similar homes in the area

Home Values in the Area

Source: Public Records

Average Home Value in this Area


Source: Public Records

Property History

We collect this data history from publicly available records. To have your information removed, we recommend requesting removal directly through your county’s website.

Date Event Price List to Sale Price per Sq Ft
06/24/2025 06/24/25 Sold -- -- --
06/04/2025 06/04/25 Pending -- -- --
04/11/2025 04/11/25 Price Changed $279,000 -5.9% $103 / Sq Ft
03/10/2025 03/10/25 Price Changed $296,500 -0.8% $110 / Sq Ft
02/18/2025 02/18/25 For Sale $299,000 -- $110 / Sq Ft
Source: MLS United

Tax History

We collect this data history from publicly available records. To have your information removed, we recommend requesting removal directly through your county’s website.

Year Tax Paid Tax Assessment Tax Assessment Total Assessment is a certain percentage of the fair market value that is determined by local assessors to be the total taxable value of land and additions on the property. Land Improvement
2025 $2,790 $21,857 $3,500 $18,357
2024 $2,688 $21,405 $3,500 $17,905
2023 $2,688 $21,311 $3,500 $17,811
2022 $4,101 $21,311 $3,500 $17,811
2021 $2,658 $21,311 $3,500 $17,811
2020 $2,590 $21,039 $3,500 $17,539
2019 $2,592 $21,039 $3,500 $17,539
2018 $2,038 $18,264 $3,500 $14,764
2017 $1,985 $18,264 $3,500 $14,764
2016 $1,985 $18,264 $3,500 $14,764
2015 $1,897 $18,094 $3,500 $14,594
2014 $1,894 $18,094 $3,500 $14,594
Source: Public Records

Agents Affiliated with this Home

  • Section Image
  • Section Image
See All Agents

Map

Source: MLS United

MLS Number: 4104167

MLS United

APN: 0750-0786-000

Your Personal Tour Guide

Ask me questions while you tour the home.