
Teresa Beaumont
EXP Realty Main
(947) 300-4609
209 Total Sales
4 in Milford Township
$380K - $800K Price Range
Estimated Value: $557,000 - $607,365
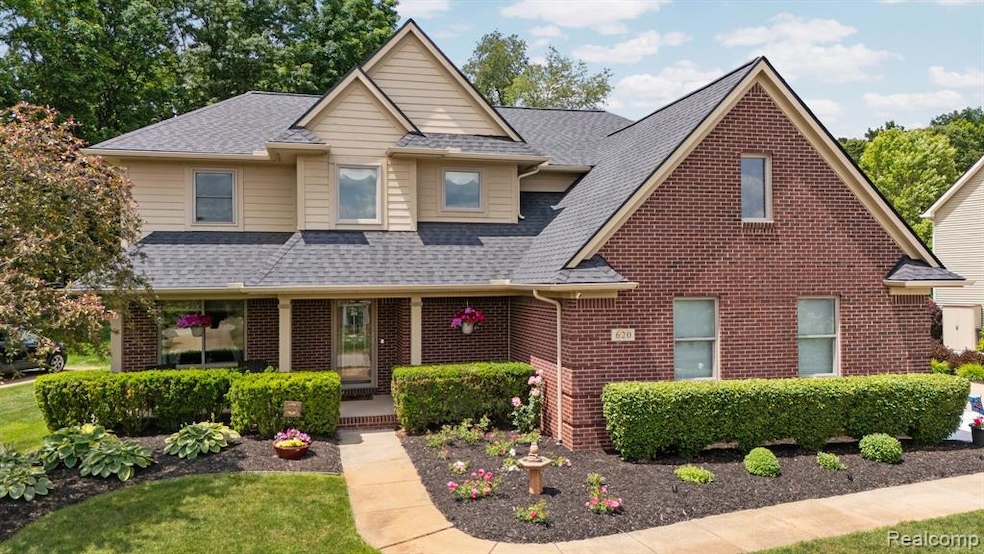
Welcome Home to Olivia Drive! This beautifully maintained 3-bedroom, 2.5-bath home seamlessly blends comfort, style, and thoughtful updates throughout. From the moment you arrive, you’ll notice the pride of ownership that radiates from every area—starting with the relaxing backyard oasis to the new roof, windows and HVAC. Step into the updated kitchen (2023), where modern finishes, abundant cabinetry, and a spacious walk-in pantry create the perfect space for everyday living and effortless entertaining. A versatile first-floor flex room offers endless possibilities—home office, playroom, or guest retreat—while the expansive primary suite features a large walk-in closet and a private en-suite bath. Downstairs, the finished basement boasts durable LVP flooring and offers the perfect space for a media room, home gym, or game area. Outdoor living is equally impressive with a relaxing hot tub, gazebo wired with electricity, and professionally landscaped gardens bursting with colorful perennials. The oversized 3-car garage includes pull-down attic stairs leading to generous overhead storage—ideal for keeping life neatly tucked away. Major recent upgrades include:
* New roof (2024)
* New Pella windows throughout (2024)
* New HVAC system (2023) with 99% efficiency and integrated air filtration
* Ducts recently cleaned for improved air quality Located in a the highly sought after Milford Pointe Neighborhood with low HOA fees and award winning Huron Valley Schools. The Village of Milford restaurants and quaint shops are only a 1-mile away. Explore the various hiking/biking trails nearby at Proud Lake, Island Lake and Kensington Metro Park. This home truly checks all the boxes. Nothing has been left for the new owners to do but move in and enjoy a worry-free lifestyle.
Last Agent to Sell the Property
KW Professionals Brighton License #6501430223 Listed on: 06/19/2025
We collect this data history from publicly available records. To have your information removed, we recommend requesting removal directly through your county’s website.
Teresa Beaumont
EXP Realty Main
(947) 300-4609
209 Total Sales
4 in Milford Township
$380K - $800K Price Range
Michelle Herrst
RE/MAX Platinum
(586) 600-7277
211 Total Sales
3 in Milford Township
$530K - $930K Price Range
Katie Wright
Keller Williams Premier
(947) 223-1523
446 Total Sales
3 in Milford Township
$425K - $556K Price Range
Lucine Tarman
Home HeadQuarters
(947) 282-5980
106 Total Sales
1 in Milford Township
$450,000 Price
Jack Combs
Keller Williams Realty Lakeside
(586) 666-1547
55 Total Sales
1 in Milford Township
$340,000 Price
Sherry Cynowa
RE/MAX Platinum
(810) 819-2195
48 Total Sales
1 in Milford Township
$150,000 Price
We collect this data history from publicly available records. To have your information removed, we recommend requesting removal directly through your county’s website.
| Date | Buyer | Sale Price | Title Company |
|---|---|---|---|
| $565,000 | None Listed On Document | ||
| $80,000 | Philip R Seaver Title Co Inc |
We collect this data history from publicly available records. To have your information removed, we recommend requesting removal directly through your county’s website.
| Date | Status | Borrower | Loan Amount |
|---|---|---|---|
| Open | $452,000 | ||
| Previous Owner | $310,000 | ||
| Previous Owner | $225,706 | ||
| Previous Owner | $55,000 | ||
| Previous Owner | $20,000 | ||
| Previous Owner | $292,500 |
We collect this data history from publicly available records. To have your information removed, we recommend requesting removal directly through your county’s website.
| Date | Event | Price | List to Sale | Price per Sq Ft |
|---|---|---|---|---|
| 07/14/2025 07/14/25 | Sold | $565,000 | +7.6% | $151 / Sq Ft |
| 06/30/2025 06/30/25 | Pending | -- | -- | -- |
| 06/20/2025 06/20/25 | For Sale | $525,000 | -- | $140 / Sq Ft |
We collect this data history from publicly available records. To have your information removed, we recommend requesting removal directly through your county’s website.
| Year | Tax Paid | Tax Assessment Tax Assessment Total Assessment is a certain percentage of the fair market value that is determined by local assessors to be the total taxable value of land and additions on the property. | Land | Improvement |
|---|---|---|---|---|
| 2025 | $3,035 | $209,770 | $0 | $0 |
| 2024 | $2,952 | $198,680 | $0 | $0 |
| 2023 | $2,816 | $177,710 | $0 | $0 |
| 2022 | $5,569 | $170,320 | $0 | $0 |
| 2021 | $5,151 | $165,440 | $0 | $0 |
| 2020 | $2,579 | $153,730 | $0 | $0 |
| 2019 | $5,119 | $153,050 | $0 | $0 |
| 2018 | $5,111 | $145,590 | $0 | $0 |
| 2017 | $5,062 | $145,590 | $0 | $0 |
| 2016 | $4,901 | $137,830 | $0 | $0 |
| 2015 | -- | $130,920 | $0 | $0 |
| 2014 | -- | $122,430 | $0 | $0 |
| 2011 | -- | $97,210 | $0 | $0 |
Seller's Agent in 2025
Jennifer Murray
KW Professionals Brighton
(734) 320-6352
135 Total Sales
Buyer's Agent in 2025
Nicky Wolverton
(810) 228-5205
44 Total Sales
Source: Realcomp
MLS Number: 20251004804
APN: 16-03-202-003
Disclaimer: Certain information contained herein is derived from information provided by parties other than Homes.com. All information provided is deemed reliable, but is not guaranteed to be accurate and should be independently verified.
IDX provided courtesy of Realcomp II Ltd. via Ten-X and MLS
Copyright 2026 Realcomp II Ltd. Shareholders
IDX information is provided exclusively for consumers' personal, noncommercial use and may not be used for any purpose other than to identify prospective properties consumers may be interested in purchasing. The accuracy of all information, regardless of source, is not guaranteed or warranted. All information should be independently verified.
Listing Information presented by local MLS brokerage: Ten-X, local REALTOR®- Arlene Richardson - (888)-952-6393
Ask me questions while you tour the home.