
Diane Webber
My Home Group Real Estate
(623) 263-1621
78 Total Sales
2 in Alhambra
$445K - $490K Price Range


Estimated Value: $296,000 - $341,365
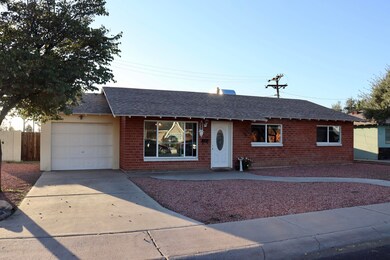
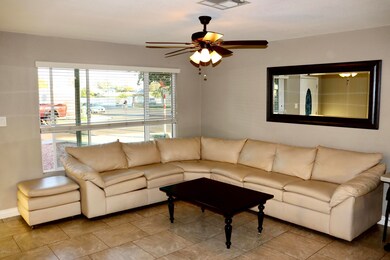
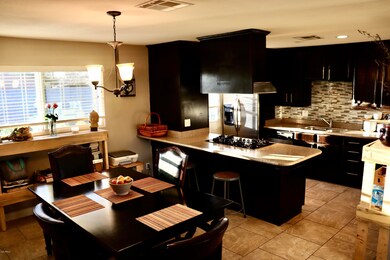
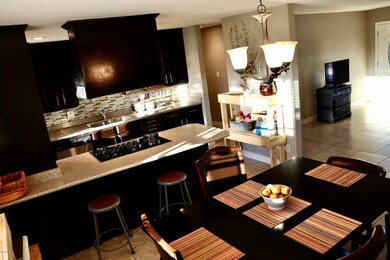
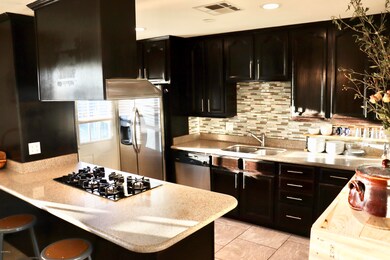
Recently remodeled home on a corner lot with an RV Gate. Red brick construction with a large family room with sprawling tile floors throughout the entire home. Has a great kitchen with stainless steel appliances, gas range, granite counter tops, and tile backsplash. RV gate. Call today to come see this charming home while it lasts!
Co-Listed By
Fernando Saucedo
HomeSmart License #SA692338000
We collect this data history from publicly available records. To have your information removed, we recommend requesting removal directly through your county’s website.
Diane Webber
My Home Group Real Estate
(623) 263-1621
78 Total Sales
2 in Alhambra
$445K - $490K Price Range
Brandon Alsayed
DeLex Realty
(877) 719-5056
95 Total Sales
2 in Alhambra
$193K - $225K Price Range
Erin Rose
eXp Realty
(520) 462-5005
111 Total Sales
1 in Alhambra
$410,000 Price
Rachel Reid
Realty ONE Group
(877) 764-2729
45 Total Sales
3 in Alhambra
$267K - $875K Price Range
Zachary Malito
My Home Group Real Estate
(623) 343-9774
17 Total Sales
1 in Alhambra
$190,000 Price
David Medina
West USA Realty
(833) 432-9507
8 Total Sales
1 in Alhambra
$300,000 Price
We collect this data history from publicly available records. To have your information removed, we recommend requesting removal directly through your county’s website.
| Date | Buyer | Sale Price | Title Company |
|---|---|---|---|
| $275,000 | Empire West Title Agency Llc | ||
| $200,000 | Great American Title Agency | ||
| $158,556 | None Available | ||
| $151,500 | Fidelity Natl Title Agency | ||
| $85,000 | Pioneer Title Agency Inc | ||
| -- | Stewart Title & Trust | ||
| $55,000 | Stewart Title & Trust | ||
| -- | -- |
We collect this data history from publicly available records. To have your information removed, we recommend requesting removal directly through your county’s website.
| Date | Status | Borrower | Loan Amount |
|---|---|---|---|
| Open | $269,993 | ||
| Previous Owner | $196,377 | ||
| Previous Owner | $7,855 | ||
| Previous Owner | $148,755 | ||
| Previous Owner | $70,000 |
We collect this data history from publicly available records. To have your information removed, we recommend requesting removal directly through your county’s website.
| Date | Event | Price | List to Sale | Price per Sq Ft | Prior Sale |
|---|---|---|---|---|---|
| 04/16/2021 04/16/21 | Sold | $275,000 | 0.0% | $211 / Sq Ft | |
| 03/11/2021 03/11/21 | For Sale | $275,000 | +37.5% | $211 / Sq Ft | |
| 10/30/2018 10/30/18 | Sold | $200,000 | +0.1% | $154 / Sq Ft | View Prior Sale |
| 10/09/2018 10/09/18 | Pending | -- | -- | -- | |
| 09/10/2018 09/10/18 | For Sale | $199,900 | +31.9% | $154 / Sq Ft | |
| 03/04/2016 03/04/16 | Sold | $151,500 | -0.7% | $116 / Sq Ft | View Prior Sale |
| 02/04/2016 02/04/16 | Pending | -- | -- | -- | |
| 01/26/2016 01/26/16 | Price Changed | $152,500 | -3.2% | $117 / Sq Ft | |
| 01/13/2016 01/13/16 | For Sale | $157,500 | -- | $121 / Sq Ft |
We collect this data history from publicly available records. To have your information removed, we recommend requesting removal directly through your county’s website.
| Year | Tax Paid | Tax Assessment Tax Assessment Total Assessment is a certain percentage of the fair market value that is determined by local assessors to be the total taxable value of land and additions on the property. | Land | Improvement |
|---|---|---|---|---|
| 2025 | $941 | $6,604 | ||
| 2024 | $854 | $6,289 | ||
| 2023 | $854 | $22,660 | $4,530 | $18,130 |
| 2022 | $841 | $17,900 | $3,580 | $14,320 |
| 2021 | $857 | $15,220 | $3,040 | $12,180 |
| 2020 | $821 | $13,850 | $2,770 | $11,080 |
| 2019 | $811 | $12,950 | $2,590 | $10,360 |
| 2018 | $830 | $11,660 | $2,330 | $9,330 |
| 2017 | $735 | $9,610 | $1,920 | $7,690 |
| 2016 | $702 | $7,960 | $1,590 | $6,370 |
| 2015 | $667 | $6,680 | $1,330 | $5,350 |
Seller's Agent in 2021
Fabiola Aboyte
HomeSmart
(602) 299-1636
5 in this area
166 Total Sales
F
Seller Co-Listing Agent in 2021
Fernando Saucedo
HomeSmart
Buyer's Agent in 2021
Rutilio Garcia
HomeSmart
(623) 326-7243
4 in this area
80 Total Sales
R
Seller's Agent in 2018
Ryan Tollstrup
Petersen Realty
R
Seller Co-Listing Agent in 2018
R. Brent Petersen
Petersen Realty
(602) 410-0228
18 in this area
210 Total Sales
B
Seller's Agent in 2016
Brandi Finn
RD Bradshaw Group LLC
(480) 294-2972
3 Total Sales
Source: Arizona Regional Multiple Listing Service (ARMLS)
MLS Number: 6205821
APN: 152-26-164
Disclaimer: Certain information contained herein is derived from information provided by parties other than Homes.com. All information provided is deemed reliable, but is not guaranteed to be accurate and should be independently verified.
All information should be verified by the recipient and none is guaranteed as accurate by ARMLS
Listing Information presented by local MLS brokerage: Ten-X, local REALTOR®- Arlene Richardson - (888)-952-6393
Ask me questions while you tour the home.