
Elsa Munoz
HomeSmart
(623) 224-2351
60 Total Sales
1 in Stetson Valley
$585,000 Price
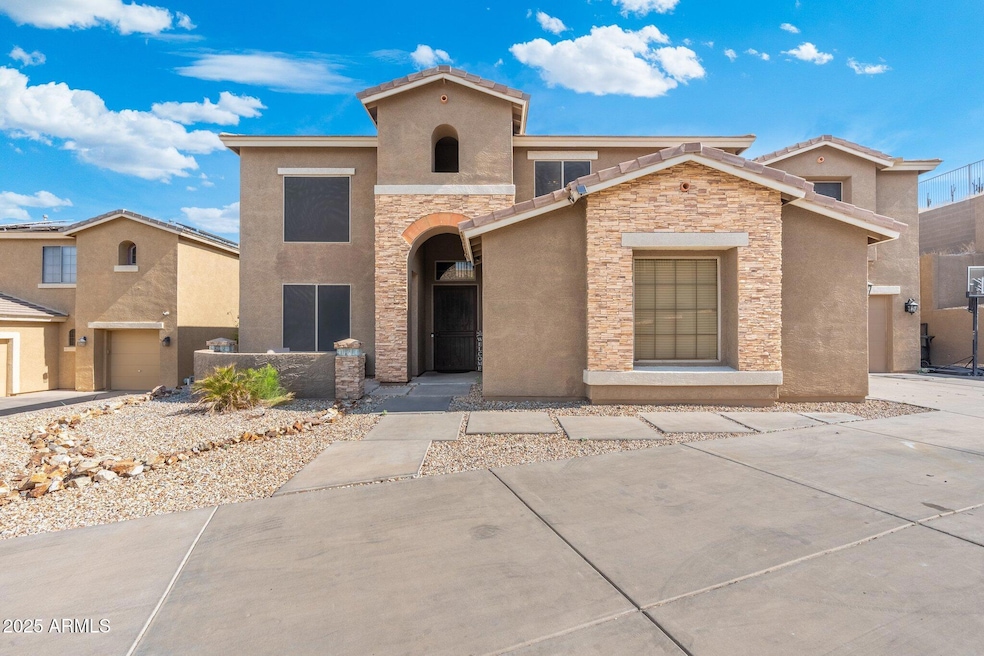
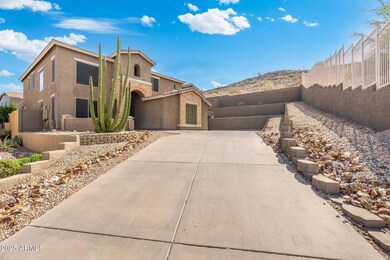
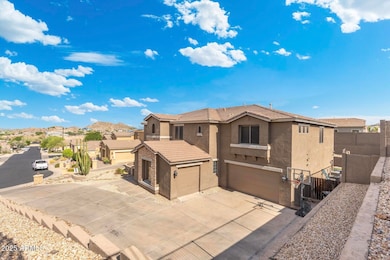
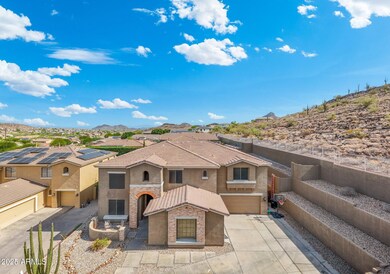
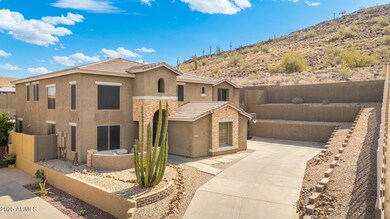
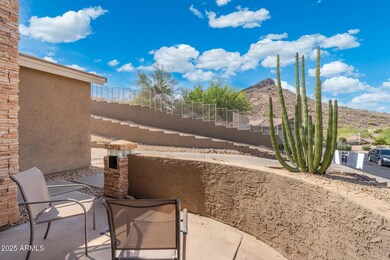
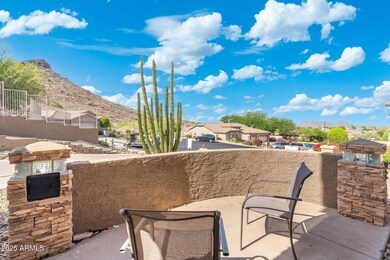
Welcome to Crescent Hills! Exceptional value in today's market. Seller is motivated and ready to review offers. This property offers an outstanding combination of location, features, and is priced below market value for square footage and lot size. Awesome Home with Stunning Mountain Views. This home in the gated community and boasts a spacious & open floorplan with 6. bedrooms & 3.5 bathrooms, high ceilings, a huge master suite, a central vacuum system, The Kitchen features granite counter tops, a kitchen island with double sink, a built-in microwave & double ovens! The backyard has a built-in BBQ, play pool with removable pool fence & a large covered patio! Other features you'll be pleased to find are over sized bedrooms, a 4 car garage, recessed can lighting, lots of windows for natural
Last Agent to Sell the Property
Platinum First Realty License #SA556125000 Listed on: 05/30/2025
Last Buyer's Agent
Non-MLS Agent
Non-MLS Office
We collect this data history from publicly available records. To have your information removed, we recommend requesting removal directly through your county’s website.
Elsa Munoz
HomeSmart
(623) 224-2351
60 Total Sales
1 in Stetson Valley
$585,000 Price
Oscar Colato
RE/MAX Fine Properties
(623) 777-7488
184 Total Sales
1 in Stetson Valley
$399,000 Price
Curtis Mitchell
SERHANT.
(623) 526-5355
105 Total Sales
3 in Stetson Valley
$432K - $490K Price Range
Tiffany Pettit
W and Partners, LLC
(623) 439-8970
123 Total Sales
3 in Stetson Valley
$580K - $805K Price Range
Melissa Shepherd
Bliss Realty & Investments
(480) 903-8626
25 Total Sales
1 in Stetson Valley
$468,000 Price
Jami Tadda
West USA Realty
(623) 400-5503
134 Total Sales
1 in Stetson Valley
$532,500 Price
We collect this data history from publicly available records. To have your information removed, we recommend requesting removal directly through your county’s website.
| Date | Type | Sale Price | Title Company |
|---|---|---|---|
| Special Warranty Deed | $383,750 | Security Title Agency Inc | |
| Deed In Lieu Of Foreclosure | -- | None Available | |
| Interfamily Deed Transfer | -- | Sonoran Title Services Inc | |
| Interfamily Deed Transfer | -- | North American Title Co | |
| Warranty Deed | $665,000 | North American Title Co |
We collect this data history from publicly available records. To have your information removed, we recommend requesting removal directly through your county’s website.
| Date | Status | Loan Amount | Loan Type |
|---|---|---|---|
| Open | $228,845 | New Conventional | |
| Previous Owner | $576,000 | New Conventional | |
| Previous Owner | $532,000 | Negative Amortization | |
| Previous Owner | $532,000 | Negative Amortization | |
| Previous Owner | $24,300 | Credit Line Revolving |
We collect this data history from publicly available records. To have your information removed, we recommend requesting removal directly through your county’s website.
| Date | Event | Price | List to Sale | Price per Sq Ft |
|---|---|---|---|---|
| 09/01/2026 09/01/26 | Sold | $662,200 | -5.3% | $145 / Sq Ft |
| 08/01/2026 08/01/26 | Pending | -- | -- | -- |
| 07/24/2026 07/24/26 | Price Changed | $699,000 | -0.1% | $153 / Sq Ft |
| 07/01/2026 07/01/26 | Price Changed | $700,000 | -3.4% | $153 / Sq Ft |
| 06/16/2026 06/16/26 | Price Changed | $724,999 | -2.2% | $159 / Sq Ft |
| 06/09/2026 06/09/26 | Price Changed | $741,500 | -2.0% | $162 / Sq Ft |
| 06/03/2026 06/03/26 | Price Changed | $756,500 | -0.3% | $166 / Sq Ft |
| 03/20/2026 03/20/26 | Price Changed | $759,000 | -1.8% | $166 / Sq Ft |
| 02/28/2026 02/28/26 | Price Changed | $773,000 | -3.1% | $169 / Sq Ft |
| 01/27/2026 01/27/26 | Price Changed | $798,000 | -0.1% | $175 / Sq Ft |
| 11/13/2025 11/13/25 | Price Changed | $799,000 | -7.3% | $175 / Sq Ft |
| 10/02/2025 10/02/25 | Price Changed | $862,000 | -1.5% | $189 / Sq Ft |
| 08/10/2025 08/10/25 | Price Changed | $875,000 | -2.8% | $192 / Sq Ft |
| 05/30/2025 05/30/25 | For Sale | $900,000 | -- | $197 / Sq Ft |
We collect this data history from publicly available records. To have your information removed, we recommend requesting removal directly through your county’s website.
| Year | Tax Paid | Tax Assessment Tax Assessment Total Assessment is a certain percentage of the fair market value that is determined by local assessors to be the total taxable value of land and additions on the property. | Land | Improvement |
|---|---|---|---|---|
| 2025 | $5,166 | $56,214 | ||
| 2024 | $5,001 | $53,537 | ||
| 2023 | $5,001 | $63,750 | $12,750 | $51,000 |
| 2022 | $4,812 | $48,560 | $9,710 | $38,850 |
| 2021 | $4,969 | $46,350 | $9,270 | $37,080 |
| 2020 | $4,950 | $44,810 | $8,960 | $35,850 |
| 2019 | $4,789 | $43,360 | $8,670 | $34,690 |
| 2018 | $4,620 | $45,270 | $9,050 | $36,220 |
| 2017 | $4,451 | $43,930 | $8,780 | $35,150 |
| 2016 | $4,192 | $42,720 | $8,540 | $34,180 |
| 2015 | $3,694 | $45,520 | $9,100 | $36,420 |
EB
Seller's Agent in 2026
Ellen Bourget
Platinum First Realty
(602) 569-2233
2 in this area
35 Total Sales
N
Buyer's Agent in 2026
Non-MLS Agent
Non-MLS Office
Seller's Agent in 2015
Marlene Cerreta
Cerreta Real Estate
(602) 617-8935
1 in this area
144 Total Sales
AM
Seller Co-Listing Agent in 2015
Aimee Mitchell
Cerreta Real Estate
(602) 617-8935
2 in this area
159 Total Sales
Buyer's Agent in 2015
Sean Bell
My Home Group
(602) 432-5666
4 in this area
136 Total Sales
Source: Arizona Regional Multiple Listing Service (ARMLS)
MLS Number: 6873760
APN: 201-07-243
Disclaimer: Certain information contained herein is derived from information provided by parties other than Homes.com. All information provided is deemed reliable, but is not guaranteed to be accurate and should be independently verified.
All information should be verified by the recipient and none is guaranteed as accurate by ARMLS
Listing Information presented by local MLS brokerage: Ten-X, local REALTOR®- Arlene Richardson - (888)-952-6393
Ask me questions while you tour the home.