NOT LISTED FOR SALE

6211 Saphire Ln Biloxi, MS 39532

Biloxi Area
4 Beds
3 Baths
2,508 Sq Ft
0.25 Acre Lot

Sale Details

Date Sold: August 7, 2025

458 Days on Market

Highlights

  • New Construction
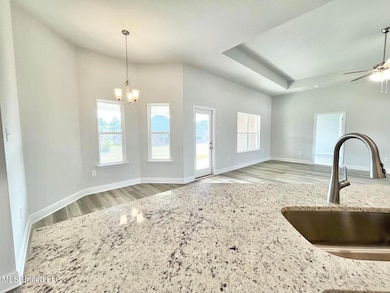
  • Open Floorplan
  • High Ceiling
  • Fishing
  • Community Lake
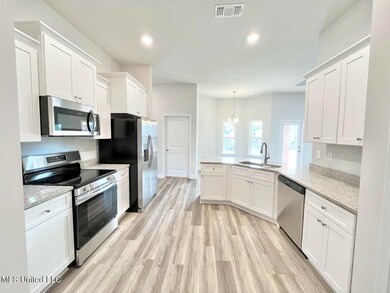
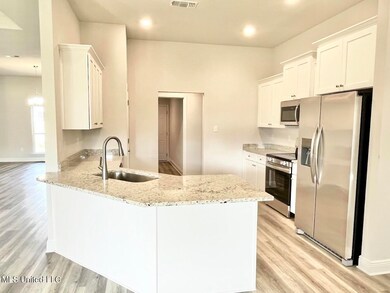
  • Granite Countertops

About This Home

As of August 2025

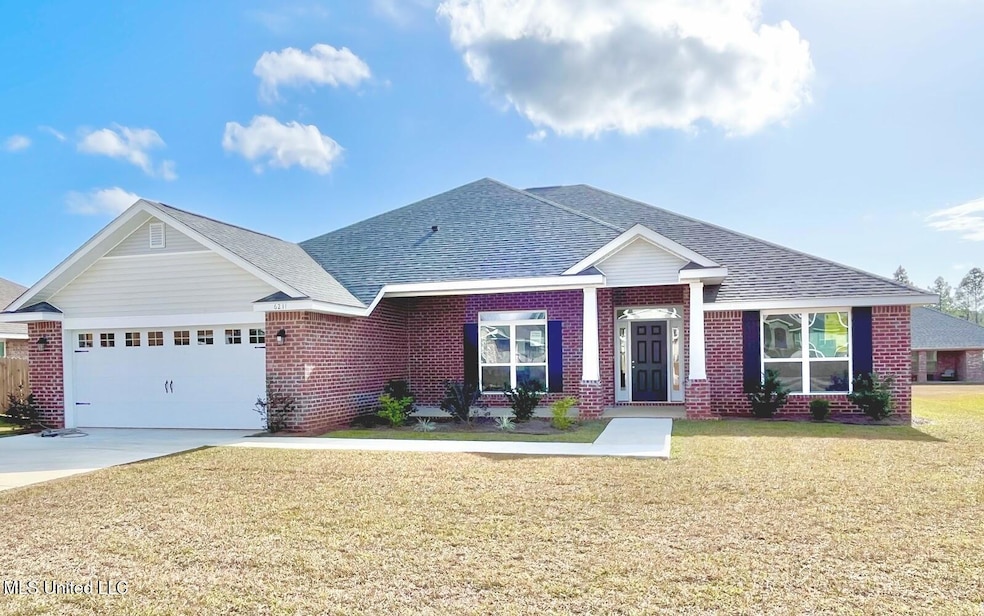
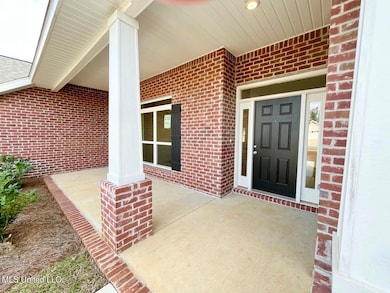
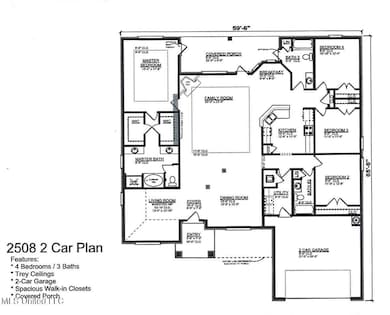
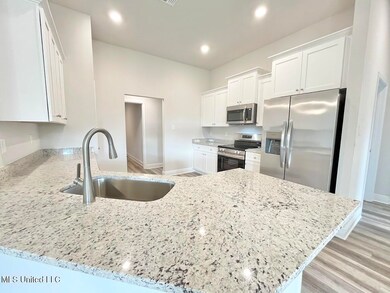
Welcome to your beautiful new all brick home in the desired community of Emerald Lake Estates. There's a great sense of pride and accomplishment when you turn into the entrance of Emerald Lake Estates. Your 4 bedroom/3 bath home is 2508sf and has plenty of room for entertaining! The pride continues when you step into your foyer and see the enormous space of your oversized family room! Your beautiful kitchen is adorned with granite countertops and stainless steel Frigidaire appliances which includes a fridge. Your owners suite has his & hers closets, separate vanities with granite tops, a soaking tub and a walk-in shower. After dinner, take a dip in the community pool or spend a relaxing evening fishing from the pier of the emerald green lake. There's plenty to do with entertainment and beaches only a short drive away! Your home is energy efficient and smart wired. You can let your kids and Fido run free in your fenced in backyard.

Last Agent to Sell the Property

Tim Ridley

Adams Homes, L.L.C. Listed on: 12/10/2024

Co-Listed By

Donna Dehaan

Adams Homes, L.L.C. License #S53166

Last Buyer's Agent

Blake Nagy

Expect Realty License #S58731

Create a Home Valuation Report for This Property
The Home Valuation Report is an in-depth analysis detailing your home's value as well as a comparison with similar homes in the area

Home Details

Home Type

  • Single Family

Year Built

  • Built in 2024 | New Construction

Lot Details

  • 10,890 Sq Ft Lot
  • Lot Dimensions are 87.41x130x77.6

HOA Fees

  • $20 Monthly HOA Fees

Parking

  • 2 Car Garage
  • Front Facing Garage
  • Driveway

Home Design

  • Brick Exterior Construction
  • Slab Foundation
  • Architectural Shingle Roof

Interior Spaces

  • 2,508 Sq Ft Home
  • 1-Story Property
  • Open Floorplan
  • Tray Ceiling
  • Sheet Rock Walls or Ceilings
  • High Ceiling
  • Ceiling Fan
  • Recessed Lighting
  • ENERGY STAR Qualified Windows with Low Emissivity
  • Entrance Foyer
  • Formal Dining Room
  • Carpet

Kitchen

  • Breakfast Area or Nook
  • Breakfast Bar
  • Electric Range
  • Microwave
  • ENERGY STAR Qualified Dishwasher
  • Stainless Steel Appliances
  • Granite Countertops
  • Disposal

Bedrooms and Bathrooms

  • 4 Bedrooms
  • Dual Closets
  • Walk-In Closet
  • 3 Full Bathrooms
  • Double Vanity
  • Soaking Tub
  • Bathtub With Separate Shower Stall
  • Walk-in Shower

Attic

  • Pull Down Stairs to Attic
  • Attic Vents

Home Security

  • Carbon Monoxide Detectors
  • Fire and Smoke Detector

Schools

  • D'iberville Elementary And Middle School
  • D'iberville High School

Utilities

  • ENERGY STAR Qualified Air Conditioning
  • Central Air
  • Heating Available
  • Underground Utilities
  • Electric Water Heater
  • Cable TV Available

Additional Features

  • Patio
  • City Lot

Listing and Financial Details

  • Assessor Parcel Number 1207l-01-003.073

Community Details

Overview

  • Association fees include management, pool service
  • Emerald Lake Estates Subdivision
  • Community Lake

Recreation

  • Community Pool
  • Fishing

Home Details

Home Type

Single Family

Year Built

Built in 2024 | New Construction

Lot Details

0.25 Acres

HOA Fees

$20 per month

Parking

2

Listing Details

  • Unit Levels: One
  • Lot Size: 87.41x130x77.6
  • Property Sub Type: Single Family Residence
  • Prop. Type: Residential
  • Structure Type: House
  • Year Built: 2024
  • Lot Size Acres: 0.25
  • Co List Office Mls Id: mgc.ofc439
  • Co List Office Phone: 228-392-0336
  • Subdivision Name: Emerald Lake Estates
  • Directions: I-10 to Exit 44 (Cedar Lake Rd.). Go north for 2.5 miles and the entrance to Emerald Lake Estates is on the left.
  • Garage Yn: Yes
  • New Construction: Yes
  • General Property Information:List PriceSqFt: 152.8
  • Covenants And Restrictions: Homeowner Association, Restrictive Covenants
  • Driveway Features: Paved Drive, Front Entrance
  • Special Purpose Rooms: Breakfast Area, Formal Dining Room
  • Special Features: NewHome

Interior Features

  • AtticFeaturesAttic: Yes
  • Full Bathrooms: 3
  • Total Bedrooms: 4
  • Flooring: Carpet, Simulated Wood
  • Window Features: ENERGY STAR Qualified Windows, Low-Emissivity Windows
  • Fireplace: No
  • Appliances: Disposal, Microwave, Dishwasher, Electric Range, Electric Water Heater, ENERGY STAR Qualified Appliances, ENERGY STAR Qualified Dishwasher, Stainless Steel Appliance(s)
  • Bathroom Features: Double Vanity, Fiberglass Tub, Separate Tub & Shower, Walk-In Shower, Soaking Tub
  • Interior Features: Ceiling Fan(s), Breakfast Bar, High Ceilings, Walk-In Closet(s), Double Vanity, Entrance Foyer, Granite Counters, His and Hers Closets, Open Floorplan, Pantry, Recessed Lighting, Soaking Tub, Tray Ceiling(s), Special Wiring, Split Plan
  • Kitchen Features: Breakfast Bar, Granite Counters
  • Walls - Interior: Sheetrock
  • Attic Features: Pull Down Stair Unit, Eave Vents, Gable Vent, Ridge Vent
  • Door Features: Dead Bolt Lock(s)

Exterior Features

  • Disclosures: None
  • Lot Features: City Lot
  • Property Condition: Move In Ready
  • Roof: Architectural Shingles
  • Patio And Porch Features: Patio
  • Home Warranty: Yes
  • Pool Private: No
  • General Property Information:Accessibility Features: No
  • Exterior ConstructionSiding: Brick
  • Foundation Details: Slab
  • Home Warranty: 2-10 Year

Garage/Parking

  • Garage Spaces: 2.0
  • Attached Garage: No
  • Parking Features: Driveway, Garage, Garage Faces Front

Utilities

  • Sewer: Public Sewer
  • Water Source: Public
  • Security: Carbon Monoxide Detector(s), Smoke Detector(s)
  • Cooling Y N: Yes
  • Heating Yn: Yes
  • Cooling: Ceiling Fan(s), Central Air, Electric, ENERGY STAR Qualified Equipment
  • Utilities: Cable Available, Underground Utilities
  • Laundry Features: Inside
  • Water Heater: Electric, Over 40 Gallons

Condo/Co-op/Association

  • Association Fee: 240.0
  • Association Fee Frequency: Annually
  • Community Features: Lake, Fishing, Pool
  • Association: Yes

Fee Information

  • Association Fee Includes: Management, Pool Service

Schools

  • Elementary School: D'Iberville
  • High School: D'Iberville
  • Middle Or Junior School: D'Iberville
  • Junior High Dist: Harrison CO Dist

Lot Info

  • Parcel #: 1207l-01-003.073
  • Lot Size Sq Ft: 10890.0

Tax Info

  • Tax Year: 2024

Home Values in the Area

Source: Public Records

Average Home Value in this Area


Source: Public Records

Agents Specializing in Biloxi, MS

See All Agents

Property History

We collect this data history from publicly available records. To have your information removed, we recommend requesting removal directly through your county’s website.

Date Event Price List to Sale Price per Sq Ft
08/07/2025 08/07/25 Sold -- -- --
07/15/2025 07/15/25 Pending -- -- --
06/27/2025 06/27/25 Price Changed $383,228 +1.1% $153 / Sq Ft
04/19/2025 04/19/25 Price Changed $378,900 +0.8% $151 / Sq Ft
04/02/2025 04/02/25 Price Changed $375,900 +0.8% $150 / Sq Ft
02/14/2025 02/14/25 Price Changed $372,900 +0.8% $149 / Sq Ft
12/10/2024 12/10/24 Price Changed $369,900 0.0% $147 / Sq Ft
12/10/2024 12/10/24 For Sale $369,900 +2.4% $147 / Sq Ft
08/16/2024 08/16/24 Pending -- -- --
04/12/2024 04/12/24 For Sale $361,400 -- $144 / Sq Ft
Source: MLS United

Agents Affiliated with this Home

  • Section Image
  • Section Image
See All Agents

Map

Source: MLS United

MLS Number: 4076449

MLS United
Your Personal Tour Guide

Ask me questions while you tour the home.