NOT LISTED FOR SALE

6234 Roxanne Way Biloxi, MS 39532

Biloxi Area

Estimated Value: $294,000 - $376,000

3 Beds
2 Baths
1,540 Sq Ft
$210/Sq Ft Est. Value

Sale Details

Date Sold: November 30, 2021

Current estimated payment $1,893 / mo

327 Days on Market

Highlights

  • New Construction
  • Fishing
  • Community Lake
  • Woolmarket Elementary School Rated A
  • Open Floorplan
  • Vaulted Ceiling

About This Home

As of November 2021

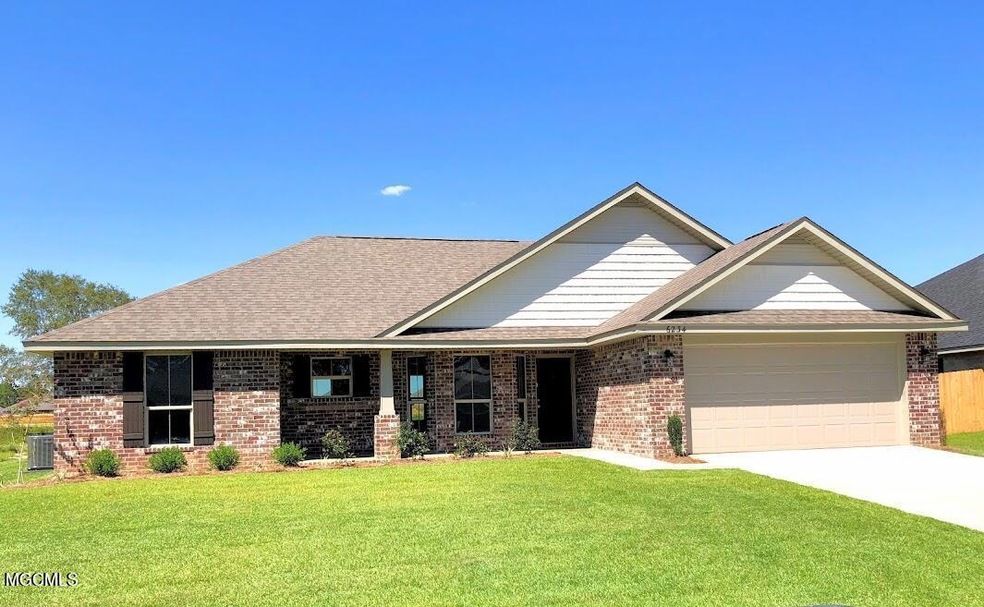
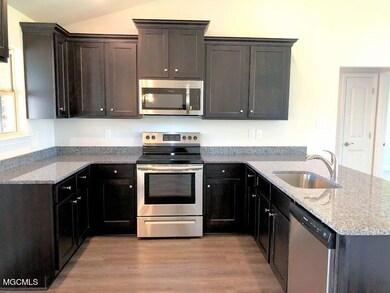
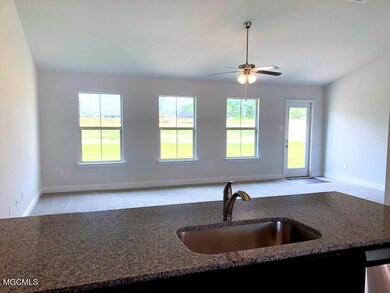
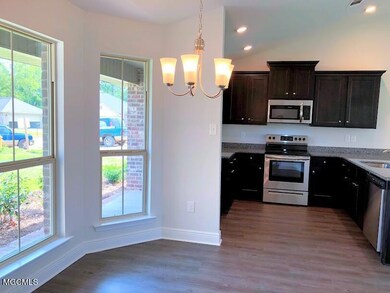
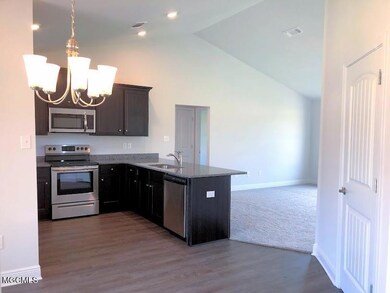
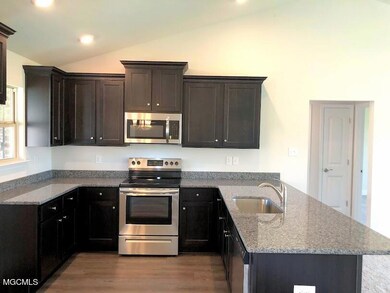
Back on the Market! Move in ready, Beautiful home located in a lake community. This home features an open floor plan and 4 side brick exterior. The kitchen is beautiful with granite countertops and stainless steel appliances. The large breakfast counter is sure to come in handy on those busy mornings. The master suite features a trey ceiling and spacious bath with separate garden tub and shower, large vanity with two sinks and a large walk-in closets and separate linen closet. Community amenities include a community pool, lake, fishing dock and amenity center.

Last Agent to Sell the Property

Donna Dehaan

Adams Homes, L.L.C. Listed on: 09/14/2021

Last Buyer's Agent

Emanuel Fenech

Compass

Range of Values:

--
Value Increase
--
Percent Increase
--
Adjusted for Inflation
Collateral Analytics

Collateral Analytics Collateral Analytics AVMs (Automated Valuation Model) employ a number of statistical approaches combined with neighborhood-specific comparable selection guarantees the most up-to-date and precise valuations.

Not Available

Collateral Analytics does not have data for the current month. Please view the chart for historical values.

ICE

ICE Mortgage Technology ICE Mortgage Technology’s AVM (Automated Valuation Model) is a state-of-the-art online residential property valuation tool that provides a quick and accurate estimate of the value of almost any home in the U.S.

Not Available

ICE Mortgage Technology does not have data for the current month. Please view the chart for historical values.

First American

First American First American Data & Analytics’ next-generation AVM combines unrivaled data assets with a blended ensemble of valuation models to produce highly accurate, reliable valuations you can trust.

Not Available

First American does not have data for the current month. Please view the chart for historical values.

Quantarium

Quantarium Quantarium’s valuation service, repeatedly proven the industry’s most accurate and comprehensive, is supercharged with a self-learning and auto-tuning AI engine that continually becomes smarter and more accurate as it processes daily inputs from the industry’s leading RE data lake.

Not Available

Quantarium does not have data for the current month. Please view the chart for historical values.

Average Value
Not Available
List Price
Sold Price
Create a Home Valuation Report for This Property
The Home Valuation Report is an in-depth analysis detailing your home's value as well as a comparison with similar homes in the area

Home Details

Home Type

  • Single Family

Year Built

  • Built in 2020 | New Construction

Lot Details

  • Landscaped
  • Front Yard

HOA Fees

  • $18 Monthly HOA Fees

Parking

  • 2 Car Garage
  • Front Facing Garage
  • Garage Door Opener
  • Driveway

Home Design

  • Brick Exterior Construction
  • Slab Foundation
  • Architectural Shingle Roof

Interior Spaces

  • 1,540 Sq Ft Home
  • 1-Story Property
  • Open Floorplan
  • Tray Ceiling
  • Sheet Rock Walls or Ceilings
  • Vaulted Ceiling
  • Ceiling Fan
  • Recessed Lighting
  • Double Pane Windows
  • ENERGY STAR Qualified Windows
  • Insulated Windows
  • Bay Window
  • Window Screens
  • Insulated Doors
  • Entrance Foyer
  • Combination Kitchen and Dining Room

Kitchen

  • Breakfast Area or Nook
  • Breakfast Bar
  • Free-Standing Electric Oven
  • Self-Cleaning Oven
  • Electric Range
  • Microwave
  • ENERGY STAR Qualified Dishwasher
  • Stainless Steel Appliances
  • Granite Countertops
  • Farmhouse Sink
  • Disposal

Flooring

  • Carpet
  • Laminate
  • Vinyl

Bedrooms and Bathrooms

  • 3 Bedrooms
  • Walk-In Closet
  • 2 Full Bathrooms
  • Double Vanity
  • Soaking Tub
  • Bathtub With Separate Shower Stall
  • Walk-in Shower

Laundry

  • Laundry Room
  • Washer and Electric Dryer Hookup

Attic

  • Pull Down Stairs to Attic
  • Attic Vents

Home Security

  • Prewired Security
  • Carbon Monoxide Detectors
  • Fire and Smoke Detector

Outdoor Features

  • Covered Patio or Porch

Schools

  • D'iberville Elementary And Middle School
  • D'iberville High School

Utilities

  • ENERGY STAR Qualified Air Conditioning
  • Central Air
  • Heating Available
  • Underground Utilities
  • Smart Home Wiring
  • ENERGY STAR Qualified Water Heater
  • Cable TV Available

Listing and Financial Details

  • Assessor Parcel Number 1207i-01-003.025

Community Details

Overview

  • Association fees include management, pool service
  • Emerald Lake Estates Subdivision
  • Community Lake

Recreation

  • Community Pool
  • Fishing

Home Details

Home Type

Single Family

Year Built

Built in 2020 | New Construction

Lot Details

0 Sq Ft Lot

HOA Fees

$18 per month

Parking

2

Listing Details

  • Unit Levels: One
  • Lot Size: 10,400 SF
  • Property Sub Type: Single Family Residence
  • Prop. Type: Residential
  • Structure Type: House
  • Year Built: 2020
  • Subdivision Name: Emerald Lake Estates
  • Directions: From I-10 take exit 44 onto Cedar Lake Rd North and continue onto Hudson Krohn Rd north of Old Hwy 67 . Turn left onto Roxanne Way and the home is on the right.
  • Garage Yn: Yes
  • New Construction: Yes
  • General Property Information:List PriceSqFt: 181.2
  • Covenants And Restrictions: Homeowner Association, Restrictive Covenants
  • Driveway Features: Concrete Drive
  • Special Purpose Rooms: Breakfast Area, Kitchen/Dining Combo
  • Special Features: 4098

Interior Features

  • AtticFeaturesAttic: Yes
  • BasementFeaturesBasement: No
  • Full Bathrooms: 2
  • Total Bedrooms: 3
  • Flooring: Carpet, Laminate, Vinyl
  • Window Features: Bay Window(s), Double Pane Windows, ENERGY STAR Qualified Windows, Insulated Windows, Screens
  • Fireplace: No
  • Appliances: Disposal, Microwave, Range, Dishwasher, Electric Range, Electric Water Heater, ENERGY STAR Qualified Appliances, ENERGY STAR Qualified Dishwasher, ENERGY STAR Qualified Water Heater, Free-Standing Electric Oven, Oven, Self Cleaning Oven, Stainless Steel Appliance(s), Water Heater
  • Bathroom Features: 5 Foot Tub, Double Vanity, Fiberglass Tub, Separate Tub & Shower, Walk-In Shower
  • Interior Features: Ceiling Fan(s), High Ceilings, Walk-In Closet(s), Double Vanity, Entrance Foyer, Granite Counters, Open Floorplan, Pantry, Recessed Lighting, Soaking Tub, Stone Counters, Tray Ceiling(s), Vaulted Ceiling(s), Special Wiring
  • Kitchen Features: Breakfast Bar, Farm Sink, Granite Counters, Kitchen/Family Room View, Solid Surface Counters
  • Walls - Interior: Sheetrock
  • Attic Features: Pull Down Stair Unit, Eave Vents, Ridge Vent
  • Door Features: Dead Bolt Lock(s), Fiberglass, Insulated

Exterior Features

  • Disclosures: None
  • Lot Features: Landscaped, Front Yard
  • Property Condition: New Construction
  • Roof: Architectural Shingles
  • Patio And Porch Features: Covered, Patio, Porch
  • WaterfrontFeaturesWaterfront: No
  • Home Warranty: Yes
  • Waterfront: No
  • General Property Information:Accessibility Features: No
  • Exterior ConstructionSiding: Brick
  • Foundation Details: Slab
  • Home Warranty: 2-10 Year, One Year Builder

Garage/Parking

  • Garage Spaces: 2.0
  • Attached Garage: No
  • Parking Features: Driveway, Concrete, Garage Door Opener, Garage, Garage Faces Front

Utilities

  • Sewer: Public Sewer
  • Water Source: Public
  • Security: Carbon Monoxide Detector(s), Prewired, Smoke Detector(s)
  • Cooling Y N: Yes
  • Heating Yn: Yes
  • Cooling: Ceiling Fan(s), Central Air, Electric, ENERGY STAR Qualified Equipment, Heat Pump
  • Utilities: Cable Available, Electricity Available, Sewer Available, Underground Utilities, Water Available, Smart Home Wired
  • Laundry Features: Electric Dryer Hookup, Inside, Laundry Room, Washer Hookup
  • Water Heater: Electric, Over 40 Gallons

Condo/Co-op/Association

  • Association Fee: 220.0
  • Association Fee Frequency: Annually
  • Community Features: Other, Lake, Curbs, Fishing, Pool, See Remarks, Sidewalks, Street Lights, Near Entertainment
  • Association: Yes

Association/Amenities

  • HorseAmenitiesHorseAmenities: No

Fee Information

  • Association Fee Includes: Management, Pool Service

Schools

  • Elementary School: D'Iberville
  • High School: D'Iberville
  • Middle Or Junior School: D'Iberville
  • Junior High Dist: Harrison CO Dist

Lot Info

  • Parcel #: 1207i-01-003.025

Tax Info

  • Tax Year: 2021

Ownership History

We collect this data history from publicly available records. To have your information removed, we recommend requesting removal directly through your county’s website.

Date Name Owned For Owner Type

Purchase Details

Closed on
Jan 14, 2026
Sold by
Bought by
Current Estimated Value
$324,140

Purchase Details

Listed on
Sep 14, 2021
Closed on
Nov 30, 2021
Sold by
Bought by
Seller's Agent
Donna Dehaan
Adams Homes, L.L.C.
Buyer's Agent
Emanuel Fenech
Compass
List Price
$226,050

Home Financials for this Owner

Home Financials are based on the most recent Mortgage that was taken out on this home.
Avg. Annual Appreciation
3.22%
Original Mortgage
$289,095
Interest Rate
3.09%
Mortgage Type
VA
Source: Public Records

Home Values in the Area

Source: Public Records

Average Home Value in this Area


Source: Public Records

Agents Specializing in Biloxi, MS

See All Agents

Purchase History

We collect this data history from publicly available records. To have your information removed, we recommend requesting removal directly through your county’s website.

Date Buyer Sale Price Title Company
-- None Listed On Document
-- None Available
Source: Public Records

Mortgage History

We collect this data history from publicly available records. To have your information removed, we recommend requesting removal directly through your county’s website.

Date Status Borrower Loan Amount
Previous Owner $289,095
Source: Public Records

Property History

We collect this data history from publicly available records. To have your information removed, we recommend requesting removal directly through your county’s website.

Date Event Price List to Sale Price per Sq Ft
11/30/2021 11/30/21 Sold -- -- --
11/01/2021 11/01/21 Pending -- -- --
12/08/2020 12/08/20 For Sale $226,050 -- $147 / Sq Ft
Source: MLS United

Tax History

We collect this data history from publicly available records. To have your information removed, we recommend requesting removal directly through your county’s website.

Year Tax Paid Tax Assessment Tax Assessment Total Assessment is a certain percentage of the fair market value that is determined by local assessors to be the total taxable value of land and additions on the property. Land Improvement
2025 $1,124 $18,067 $0 $0
2024 $1,122 $17,251 $0 $0
2023 $1,630 $16,694 $0 $0
2022 $1,643 $16,694 $0 $0
2021 $263 $25,040 $0 $0
2020 $272 $2,250 $0 $0
2019 $273 $2,250 $0 $0
Source: Public Records

Agents Affiliated with this Home

See All Agents

Map

Source: MLS United

MLS Number: 3369177

MLS United

APN: 1207I-01-003.025

Your Personal Tour Guide

Ask me questions while you tour the home.