
Edwina Rogers
Brysis Realty International
(443) 565-4921
73 Total Sales
1 in West Laurel
$547,870 Price
Estimated Value: $546,011


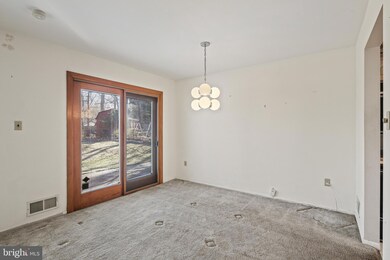
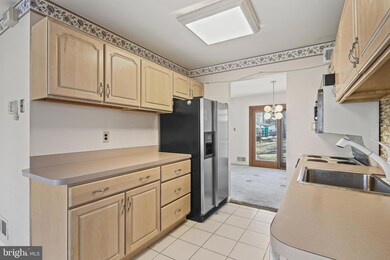

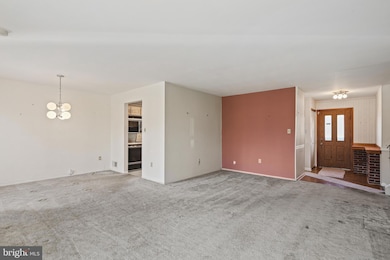
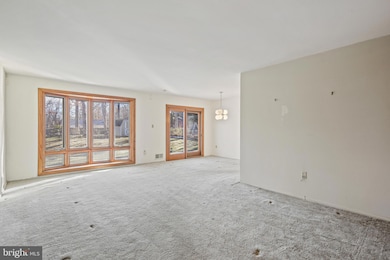
Welcome to 6215 Roblynn Road, a charming split-level home nestled in an established neighborhood. As you step inside, you'll be greeted by a welcoming foyer that leads to a spacious living room filled with natural light, creating a warm and inviting atmosphere. The kitchen features low-maintenance ceramic tile flooring, ample cabinets, generous counter space, and electric cooking, complemented by a large pantry for all your storage needs. Adjacent to the kitchen, the breakfast room is the ideal spot to enjoy your morning coffee while planning your day. The upper level boasts 4 Bedrooms including the Primary Bedroom suite with a Full Bath and walk-in closet and an additional Hallway Bath. Original hardwood flooring hidden beneath the carpet on both the upper and lower levels offers potential for customization to suit your style. Recent upgrades enhance the home's appeal, including a new washer and dryer installed in 2024, an updated HVAC system-2019, and a hot water heater replaced in 2017, ensuring modern efficiency. Families will appreciate the proximity to schools and parks. For outdoor enthusiasts, Rocky Gorge Reservoir is a short drive away, providing a scenic site for hiking, boating, fishing, hunting & picnics. This property is a fantastic opportunity to own a home with spacious rooms in an established community. Don't miss your chance, schedule a viewing today and envision the possibilities of living in this delightful home and to enjoy all that the Laurel area has to offer!
Last Agent to Sell the Property
(410) 312-0000 klrw676@kw.com Keller Williams Realty Centre License #589020 Listed on: 03/05/2025
Co-Listed By
(410) 312-0000 klrw676@kw.com Keller Williams Realty Centre License #RSR005615
We collect this data history from publicly available records. To have your information removed, we recommend requesting removal directly through your county’s website.
Edwina Rogers
Brysis Realty International
(443) 565-4921
73 Total Sales
1 in West Laurel
$547,870 Price
Jimmy Okunola
EXP Realty, LLC
(202) 875-7297
64 Total Sales
1 in West Laurel
$995,000 Price
Joseph Obeid
Samson Properties
(301) 939-0679
112 Total Sales
1 in West Laurel
$607,000 Price
Heather Peek Barham
ExecuHome Realty
(443) 979-8003
14 Total Sales
1 in West Laurel
$435,000 Price
Irina Norrell
Compass
(202) 949-2819
20 Total Sales
1 in West Laurel
$820,000 Price
John Hughson
Long & Foster Real Estate, Inc.
(202) 883-8894
108 Total Sales
2 in West Laurel
$529K - $550K Price Range
We collect this data history from publicly available records. To have your information removed, we recommend requesting removal directly through your county’s website.
| Date | Event | Price | List to Sale | Price per Sq Ft |
|---|---|---|---|---|
| 03/24/2025 03/24/25 | Sold | $510,000 | +2.0% | $214 / Sq Ft |
| 03/09/2025 03/09/25 | Pending | -- | -- | -- |
| 03/05/2025 03/05/25 | For Sale | $499,900 | -- | $209 / Sq Ft |
We collect this data history from publicly available records. To have your information removed, we recommend requesting removal directly through your county’s website.
| Year | Tax Paid | Tax Assessment Tax Assessment Total Assessment is a certain percentage of the fair market value that is determined by local assessors to be the total taxable value of land and additions on the property. | Land | Improvement |
|---|---|---|---|---|
| 2025 | $5,228 | $432,200 | $126,400 | $305,800 |
| 2024 | $5,228 | $405,900 | ||
| 2023 | $4,221 | $379,600 | $0 | $0 |
| 2022 | $4,756 | $353,300 | $101,400 | $251,900 |
| 2021 | $4,608 | $348,800 | $0 | $0 |
| 2020 | $4,561 | $344,300 | $0 | $0 |
| 2019 | $4,491 | $339,800 | $100,700 | $239,100 |
| 2018 | $4,365 | $328,500 | $0 | $0 |
| 2017 | $4,263 | $317,200 | $0 | $0 |
| 2016 | -- | $305,900 | $0 | $0 |
| 2015 | $3,645 | $295,733 | $0 | $0 |
| 2014 | $3,645 | $285,567 | $0 | $0 |
Seller's Agent in 2025
Nick Waldner
Keller Williams Realty Centre
(443) 472-4474
2 in this area
1,464 Total Sales
Seller Co-Listing Agent in 2025
Pam Burt
Keller Williams Realty Centre
(301) 814-0813
1 in this area
95 Total Sales
Buyer's Agent in 2025
Rick Hartunian
Keller Williams Realty Centre
(443) 837-5059
1 in this area
61 Total Sales
Source: Bright MLS
MLS Number: MDPG2141646
APN: 10-1101880
Disclaimer: Certain information contained herein is derived from information provided by parties other than Homes.com. All information provided is deemed reliable, but is not guaranteed to be accurate and should be independently verified.
The data relating to real estate for sale on this website appears in part through the BRIGHT Internet Data Exchange program, a voluntary cooperative exchange of property listing data between licensed real estate brokerage firms, and is provided by BRIGHT through a licensing agreement.
Listing information is from various brokers who participate in the Bright MLS IDX program and not all listings may be visible on the site.
The property information being provided on or through the website is for the personal, non-commercial use of consumers and such information may not be used for any purpose other than to identify prospective properties consumers may be interested in purchasing.
Some properties which appear for sale on the website may no longer be available because they are for instance, under contract, sold or are no longer being offered for sale.
Property information displayed is deemed reliable but is not guaranteed.
Copyright 2026 Bright MLS, Inc.
Ask me questions while you tour the home.