
Pamela Torgrimson
RETSY
(507) 486-5070
70 Total Sales
3 in Central Mesa East
$224K - $380K Price Range


Estimated Value: $334,000 - $403,000
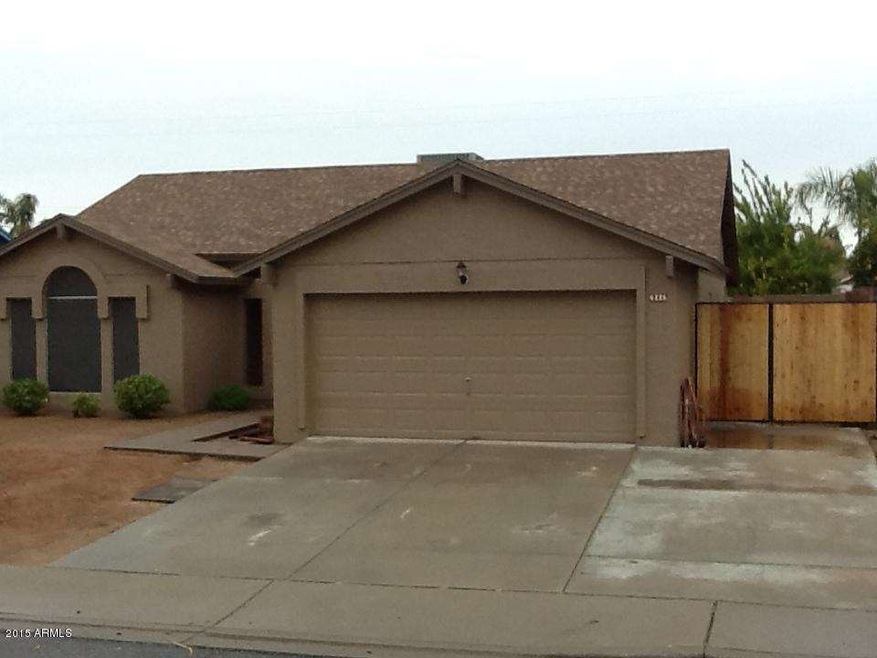
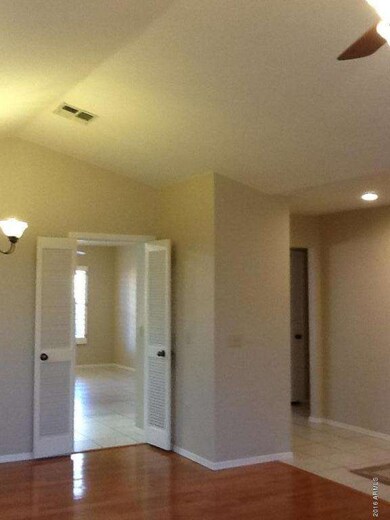
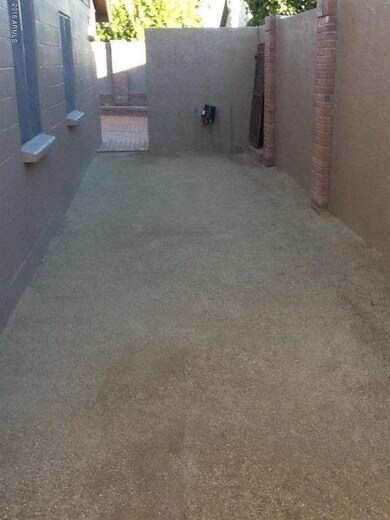
Immaculate, and well maintained home with a North/South exposure and no HOA. The Kitchen features Staggered Cabinets, Graphite GE Appliances, Silestone Counters, and plenty of Pantry space. Other features include a new A/C Unit, New Hot Water Heater, New Exterior Paint, Wood Floors, Vaulted Ceilings, Covered Patio, RV Gate, Window Screens, Shutters throughout, Fully Landscaped, Attic Storage, Garage Cabinets. and an Extended Driveway for 3 Car Parking. This is a beautiful home and a must see!
Last Agent to Sell the Property
HomeSmart Lifestyles License #SA637920000 Listed on: 01/06/2016
Last Buyer's Agent
Sarah Larson
Realty ONE Group License #BR558318000
We collect this data history from publicly available records. To have your information removed, we recommend requesting removal directly through your county’s website.
Pamela Torgrimson
RETSY
(507) 486-5070
70 Total Sales
3 in Central Mesa East
$224K - $380K Price Range
Jeffrey Cayton
DeLex Realty
(623) 663-3694
106 Total Sales
4 in Central Mesa East
$349K - $860K Price Range
Cynthia Watts
KOR Properties
(844) 723-1352
26 Total Sales
1 in Central Mesa East
$251,500 Price
Charlene Bare
HomeSmart
(877) 764-8862
87 Total Sales
1 in Central Mesa East
$350,000 Price
Lucy Guzman
Century 21 Americana
(623) 323-9620
133 Total Sales
1 in Central Mesa East
$450,000 Price
Joshua Davenport
Veracity Home Group
(480) 372-8573
49 Total Sales
1 in Central Mesa East
$302,000 Price
We collect this data history from publicly available records. To have your information removed, we recommend requesting removal directly through your county’s website.
| Date | Buyer | Sale Price | Title Company |
|---|---|---|---|
| $185,000 | Stewart Title |
We collect this data history from publicly available records. To have your information removed, we recommend requesting removal directly through your county’s website.
| Date | Status | Borrower | Loan Amount |
|---|---|---|---|
| Open | $110,000 | ||
| Previous Owner | Olmstead Steven M | $160,000 | |
| Previous Owner | Olmstead Steven | $52,000 | |
| Previous Owner | Olmstead Steven M | $72,700 |
We collect this data history from publicly available records. To have your information removed, we recommend requesting removal directly through your county’s website.
| Date | Event | Price | List to Sale | Price per Sq Ft |
|---|---|---|---|---|
| 02/10/2016 02/10/16 | Sold | $185,000 | 0.0% | $115 / Sq Ft |
| 01/06/2016 01/06/16 | Pending | -- | -- | -- |
| 01/06/2016 01/06/16 | For Sale | $185,000 | -- | $115 / Sq Ft |
We collect this data history from publicly available records. To have your information removed, we recommend requesting removal directly through your county’s website.
| Year | Tax Paid | Tax Assessment Tax Assessment Total Assessment is a certain percentage of the fair market value that is determined by local assessors to be the total taxable value of land and additions on the property. | Land | Improvement |
|---|---|---|---|---|
| 2025 | $1,169 | $14,788 | ||
| 2024 | $1,195 | $14,083 | ||
| 2023 | $1,195 | $30,380 | $6,070 | $24,310 |
| 2022 | $1,164 | $22,820 | $4,560 | $18,260 |
| 2021 | $1,175 | $21,170 | $4,230 | $16,940 |
| 2020 | $1,167 | $19,220 | $3,840 | $15,380 |
| 2019 | $1,086 | $16,820 | $3,360 | $13,460 |
| 2018 | $1,054 | $15,430 | $3,080 | $12,350 |
| 2017 | $1,022 | $13,570 | $2,710 | $10,860 |
| 2016 | $987 | $12,500 | $2,500 | $10,000 |
| 2015 | $928 | $12,180 | $2,430 | $9,750 |
Seller's Agent in 2016
Amanda Pinkerton
HomeSmart Lifestyles
(480) 235-1377
1 in this area
138 Total Sales
SL
Buyer's Agent in 2016
Sarah Larson
Realty One Group
Source: Arizona Regional Multiple Listing Service (ARMLS)
MLS Number: 5379573
APN: 141-63-773
Disclaimer: Certain information contained herein is derived from information provided by parties other than Homes.com. All information provided is deemed reliable, but is not guaranteed to be accurate and should be independently verified.
All information should be verified by the recipient and none is guaranteed as accurate by ARMLS
Listing Information presented by local MLS brokerage: Ten-X, local REALTOR®- Arlene Richardson - (888)-952-6393
Ask me questions while you tour the home.