
Kim Hook
RE/MAX Coastal
(302) 303-7973
179 Total Sales
12 in Bethany Beach
$500K - $2.4M Price Range
Estimated Value: $578,000 - $590,000
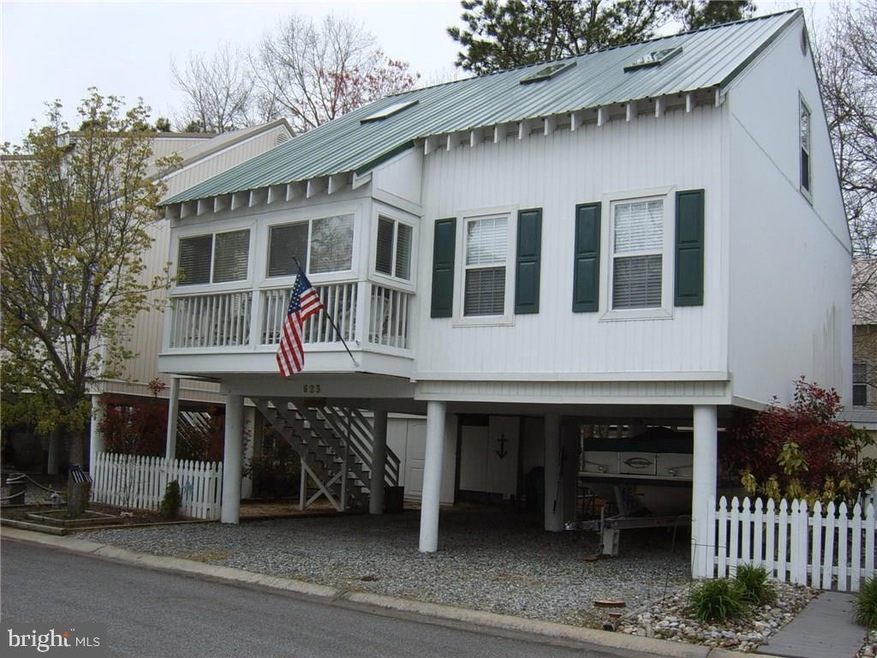
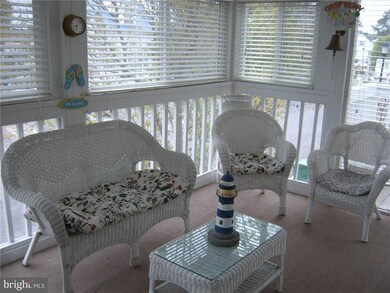
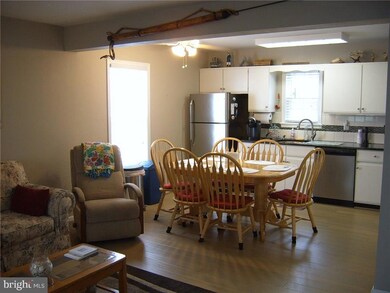
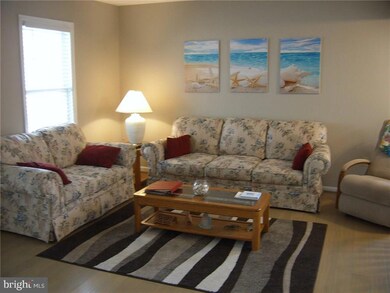
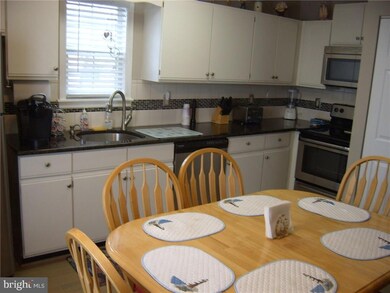

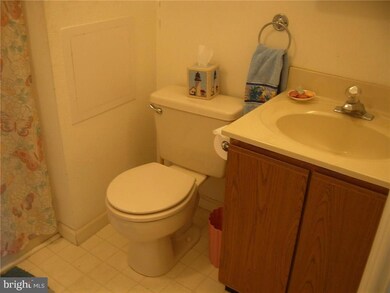
Welcome to Bahama Beach Cottages! Situated in this coastal style community just minutes from downtown Bethany Beach is this 3 bedroom, 2 bathroom with newly remodeled kitchen. Enter the home through the enclosed porch which is also a great space to entertain. The spacious living room opens to the dining area. The kitchen is fully equipped with new appliances and granite countertops. The spacious master bedroom suite features a walk-in closet and en suite bathroom. The second floor has 2 generously sized bedrooms that share a full bathroom with plenty of closet space. There is a laundry area off of the kitchen and a large closet for your beach gear as well. Underneath the home is a gravel parking area with outdoor shower, and 2 storage areas.
Last Agent to Sell the Property
(302) 645-6100 sduklews@yahoo.com Long & Foster Real Estate, Inc. License #RS-0024216 Listed on: 04/27/2018
We collect this data history from publicly available records. To have your information removed, we recommend requesting removal directly through your county’s website.
Kim Hook
RE/MAX Coastal
(302) 303-7973
179 Total Sales
12 in Bethany Beach
$500K - $2.4M Price Range
Adam Linder
Northrop Realty
(302) 643-3114
90 Total Sales
2 in Bethany Beach
$380K - $510K Price Range
LINDA MUELLER
BETHANY AREA REALTY LLC
(302) 515-7703
46 Total Sales
4 in Bethany Beach
$436K - $1.1M Price Range
Kim Hitchens
Dave McCarthy & Associates, Inc.
(302) 664-7522
77 Total Sales
1 in Bethany Beach
$580,000 Price
DEBBIE REED
RE/MAX Realty Group Rehoboth
(302) 303-8919
728 Total Sales
12 in Bethany Beach
$335K - $1.6M Price Range
Judy Rhodes
Century 21 Home Team Realty
(302) 259-7136
40 Total Sales
1 in Bethany Beach
$1,195,000 Price
We collect this data history from publicly available records. To have your information removed, we recommend requesting removal directly through your county’s website.
| Date | Buyer | Sale Price | Title Company |
|---|---|---|---|
| $579,000 | None Listed On Document | ||
| Santillo Nicholas W Jr (Trustee) | -- | -- |
We collect this data history from publicly available records. To have your information removed, we recommend requesting removal directly through your county’s website.
| Date | Status | Borrower | Loan Amount |
|---|---|---|---|
| Open | $329,000 | ||
| Previous Owner | Simpson Lori S | $250,500 | |
| Previous Owner | Simpson Lori S | $254,400 |
We collect this data history from publicly available records. To have your information removed, we recommend requesting removal directly through your county’s website.
| Date | Event | Price | List to Sale | Price per Sq Ft |
|---|---|---|---|---|
| 07/02/2018 07/02/18 | Sold | $318,000 | -3.6% | $177 / Sq Ft |
| 05/24/2018 05/24/18 | Pending | -- | -- | -- |
| 04/27/2018 04/27/18 | For Sale | $330,000 | -- | $183 / Sq Ft |
We collect this data history from publicly available records. To have your information removed, we recommend requesting removal directly through your county’s website.
| Year | Tax Paid | Tax Assessment Tax Assessment Total Assessment is a certain percentage of the fair market value that is determined by local assessors to be the total taxable value of land and additions on the property. | Land | Improvement |
|---|---|---|---|---|
| 2025 | $153 | $9,828 | $6,200 | $3,628 |
| 2024 | $141 | $9,828 | $6,200 | $3,628 |
| 2023 | $141 | $9,828 | $6,200 | $3,628 |
| 2022 | $135 | $9,828 | $6,200 | $3,628 |
| 2021 | $129 | $3,370 | $1,000 | $2,370 |
| 2020 | $123 | $3,370 | $1,000 | $2,370 |
| 2019 | $118 | $3,370 | $1,000 | $2,370 |
| 2018 | $118 | $3,370 | $1,000 | $2,370 |
| 2017 | $109 | $3,370 | $1,000 | $2,370 |
| 2016 | $104 | $4,390 | $2,300 | $2,090 |
| 2015 | $100 | $2,300 | $2,300 | $0 |
| 2014 | $100 | $2,300 | $2,300 | $0 |
SD
Seller's Agent in 2018
Samuel Duklewski
Long & Foster
(901) 262-6201
3 Total Sales
PZ
Buyer's Agent in 2018
Peter Zabowski
Coldwell Banker Realty
Source: Bright MLS
MLS Number: 1001573034
APN: 134-17.00-44.00-54
Disclaimer: Certain information contained herein is derived from information provided by parties other than Homes.com. All information provided is deemed reliable, but is not guaranteed to be accurate and should be independently verified.
The data relating to real estate for sale on this website appears in part through the BRIGHT Internet Data Exchange program, a voluntary cooperative exchange of property listing data between licensed real estate brokerage firms, and is provided by BRIGHT through a licensing agreement.
Listing information is from various brokers who participate in the Bright MLS IDX program and not all listings may be visible on the site.
The property information being provided on or through the website is for the personal, non-commercial use of consumers and such information may not be used for any purpose other than to identify prospective properties consumers may be interested in purchasing.
Some properties which appear for sale on the website may no longer be available because they are for instance, under contract, sold or are no longer being offered for sale.
Property information displayed is deemed reliable but is not guaranteed.
Copyright 2026 Bright MLS, Inc.
Ask me questions while you tour the home.