
Angela Xiao
Keller Williams Realty
(626) 254-6200
53 Total Sales
8 in Central Corona
$400K - $752K Price Range
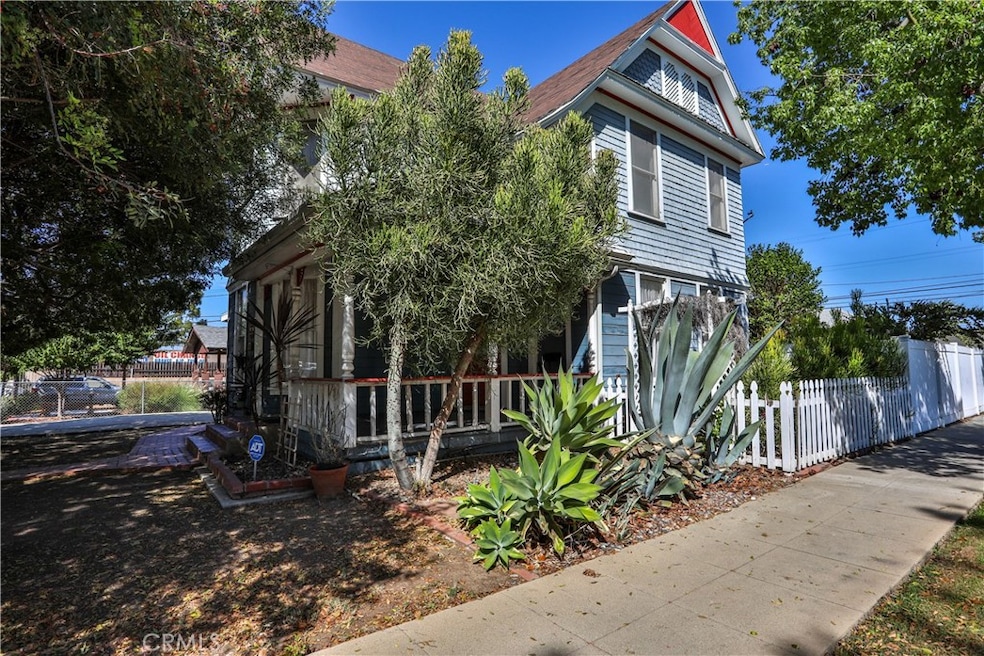
BACKUP OFFERS BEING ACCEPTED***Be Sure To See Our Virtual Tour***Step back in time and embrace the charm of this distinguished 1893 "Queen Anne Victorian" Historic Home, proudly recognized by the Corona Historic Preservation Commission. A true architectural treasure, this residence carries the prestige of the Mills Act designation, offering the wonderful benefit of reduced property taxes while preserving a piece of Corona’s heritage. Set gracefully on a corner lot, this 1,606 sq. ft. home weaves together history and possibility. Inside, you’ll find three spacious bedrooms and two full baths, with a versatile layout that once accommodated a separate unit—featuring a downstairs room previously enjoyed as a fourth bedroom. Whether you envision a guest retreat, home office, or creative studio, the potential is endless. While the property does not include a traditional garage, it is complemented by a two-car carport and an expansive lot that invites imagination—perhaps a lush garden, outdoor entertaining space, or additional improvements to enhance its historic charm. This is more than just a home; it is a story, a piece of the past waiting to be lovingly continued by its next steward. For those seeking a residence with character, heritage, and the promise of opportunity, this rare find is ready to welcome you.
Last Agent to Sell the Property
Realty World Main Street Brokerage Phone: 951-235-5113 License #01445313 Listed on: 09/15/2025
Co-Listed By
Roy Stewart
Realty World Main Street Brokerage Phone: 951-235-5113 License #00949452
Angela Xiao
Keller Williams Realty
(626) 254-6200
53 Total Sales
8 in Central Corona
$400K - $752K Price Range
Miguel Pompa
RE/MAX New Dimension
(657) 293-2857
49 Total Sales
2 in Central Corona
$585K - $660K Price Range
CIERA SIMS-BOTSFORD
ANOMALY REAL ESTATE
(951) 749-9183
209 Total Sales
4 in Central Corona
$535K - $740K Price Range
Albert Soto
True Inmobiliaria
(657) 279-5316
91 Total Sales
4 in Central Corona
$410K - $625K Price Range
Ralph Schiavone
HLS Group, Inc.
(657) 220-9921
45 Total Sales
1 in Central Corona
$600,000 Price
Jarred Hanson
BRIX Realty
(951) 349-4260
61 Total Sales
2 in Central Corona
$862,500 Price Range
We collect this data history from publicly available records. To have your information removed, we recommend requesting removal directly through your county’s website.
| Date | Event | Price | List to Sale | Price per Sq Ft | Prior Sale |
|---|---|---|---|---|---|
| 10/27/2025 10/27/25 | Sold | $710,000 | 0.0% | $442 / Sq Ft | |
| 09/30/2025 09/30/25 | Pending | -- | -- | -- | |
| 09/15/2025 09/15/25 | For Sale | $710,000 | +91.9% | $442 / Sq Ft | |
| 10/30/2015 10/30/15 | Sold | $370,000 | +1.4% | $230 / Sq Ft | View Prior Sale |
| 09/14/2015 09/14/15 | Pending | -- | -- | -- | |
| 08/21/2015 08/21/15 | For Sale | $365,000 | -- | $227 / Sq Ft |
Seller's Agent in 2025
Bob Livingston
Realty World Main Street
(951) 235-5113
5 in this area
67 Total Sales
R
Seller Co-Listing Agent in 2025
Roy Stewart
Realty World Main Street
Buyer's Agent in 2025
Aracely Gomez
KELLER WILLIAMS RIVERSIDE CENT
(951) 575-6716
1 in this area
98 Total Sales
M
Seller's Agent in 2015
Monika Smith
eXp Realty of California, Inc.
Source: California Regional Multiple Listing Service (CRMLS)
MLS Number: IG25207518
APN: 117-173-016
Disclaimer: Certain information contained herein is derived from information provided by parties other than Homes.com. All information provided is deemed reliable, but is not guaranteed to be accurate and should be independently verified.
The multiple listing data appearing on this website, or contained in reports produced therefrom, is owned and copyrighted by California Regional Multiple Listing Service, Inc. ("CRMLS") and is protected by all applicable copyright laws. Information provided is for viewer's personal, non-commercial use and may not be used for any purpose other than to identify prospective properties the viewer may be interested in purchasing. All listing data, including but not limited to square footage and lot size is believed to be accurate, but the listing Agent, listing Broker and CRMLS and its affiliates do not warrant or guarantee such accuracy. The viewer should independently verify the listed data prior to making any decisions based on such information by personal inspection and/or contacting a real estate professional.
Based on information from California Regional Multiple Listing Service, Inc. and /or other sources. All data, including all measurements and calculations of area, is obtained from various sources and has not been, and will not be, verified by broker or MLS. All information should be independently reviewed and verified for accuracy. Properties may or may not be listed by the office/agent presenting the information
Ask me questions while you tour the home.