
Estimated payment $2,875/month
Total Views
24,155
4
Beds
2
Baths
1,509
Sq Ft
$294
Price per Sq Ft
About This Home
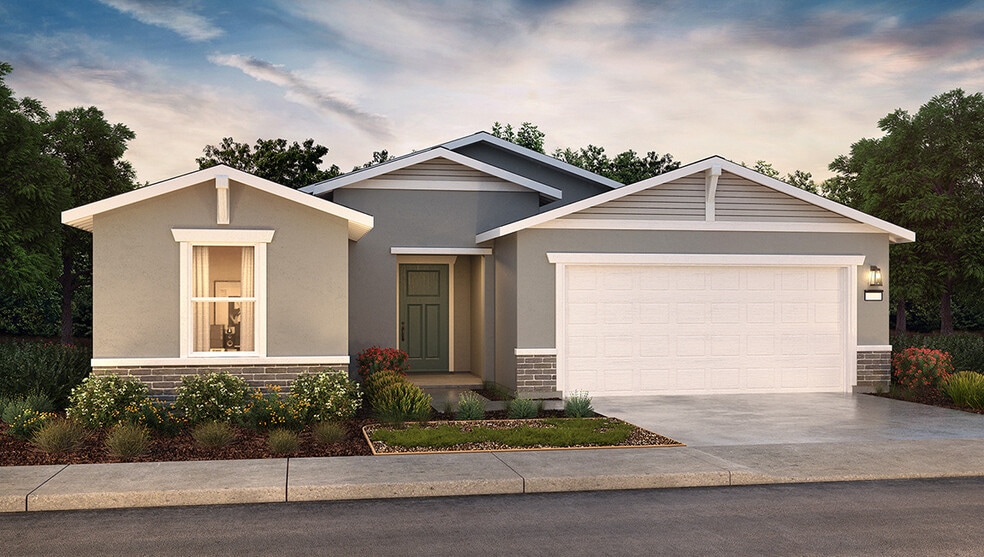
This single-story, four bedroom, two bathroom home offers approximately 1,509 square feet of living space with an open-style living room and adjoining kitchen and dining area that are perfect for entertaining. The kitchen features shaker-style cabinetry with satin nickel pulls, quartz countertops, a walk-in pantry, a center island with snack bar, and Whirlpool stainless-steel appliances including a range, microwave and dishwasher. The main suite has an adjoining bathroom with dual vanity sinks and a large walk-in closet.
Home Details
Home Type
- Single Family
Year Built
- Built in 2025 | New Construction
- Expected Delivery November 2025
Lot Details
- 4,867 Sq Ft Lot
Parking
- 2 Car Garage
Interior Spaces
- 1-Story Property
Bedrooms and Bathrooms
- 4 Bedrooms
- 2 Full Bathrooms
Map
Nearby Homes
- 5771 N Siena Ave
- 5820 N Siena Ave
- 5825 N Casa Sonada Ct
- 5829 N Casa Sonada Ct
- 2201 Leeward Ct
- 0 Dunn Rd Unit MC26156234
- 0 Dunn Rd Unit 652253
- 0 Dunn Rd Unit 226090831
- 3622 N State Highway 59
- 3454 G St
- 4836 Mari Cruz Ln
- 615 Weslie Way
- 4866 Maari Cruz Ln
- 4195 N Highway 59
- 603 Weslie Way
- 2511 Franklin Rd
- 613 Weslie Way
- 0 Cabot Ave Unit MC26188109
- 621 Weslie Way
- 0 Cabot Ave Unit 226108605
- Paseo
- Crest View
- Renaissance - Solera III
- Renaissance - Amber Ridge
- Sutton Grove
- Sutton Grove - II
- Orchard View
- Monte Vista Collection
- Fifth Edition
- Trestle
- Southpointe - Sierra Heights
- Parkwood - Heritage at Parkwood
- Parkwood - Orchards at Parkwood
- Harvest Valley
- Harvest Hills - II
- Westbrook
- The Crossings
Your Personal Tour Guide
Ask me questions while you tour the home.