
Missy Horst
Coldwell Banker Graham
(769) 210-8460
108 Total Sales
9 in North Jackson
$29K - $275K Price Range


Estimated Value: $295,000 - $309,517
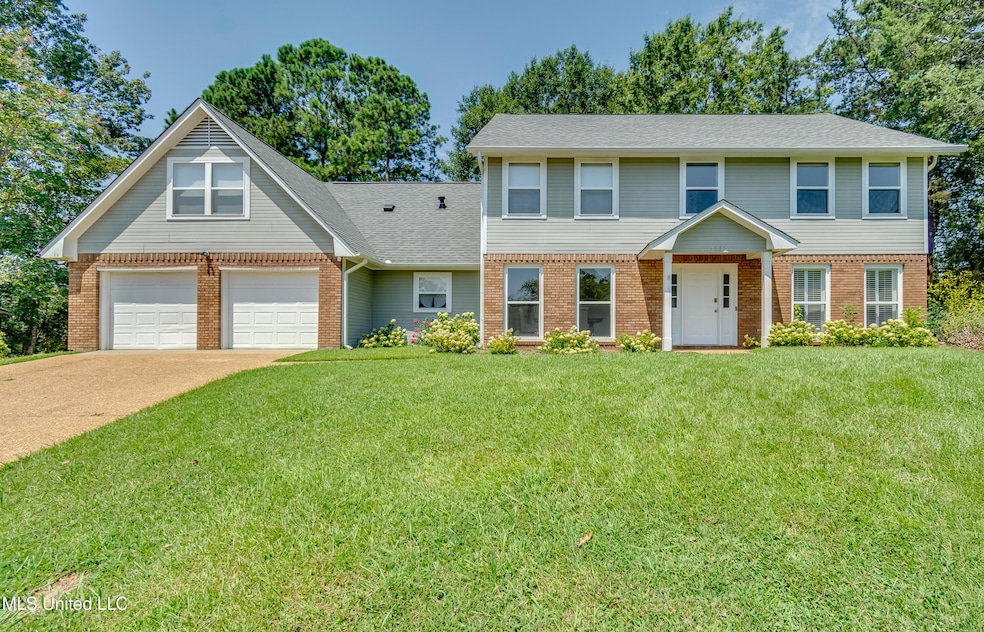
Freshly Painted, Fully Updated & Seriously Spacious - This Home Has Everything (Including Two Master Suites!) If your dream home includes loads of space, move-in readiness, a great gated community, and enough bathrooms to make mornings argument-free, congratulations - you just found it. Welcome to over 3,000 square feet of freshly painted perfection in this 4-bedroom, 3.5-bath Colonial beauty, quietly tucked into a waterfront cul-de-sac in the Northpointe subdivision. This home is rocking new appliances, new light fixtures, and even a brand-new walk-in shower in the upstairs master. (Yes, there are two master suites - one upstairs, one downstairs - because sometimes you just need options.) From the moment you walk in, you're greeted by soaring ceilings and gleaming wood floors. A private office sits to the right, and a formal dining room to the left - complete with crown molding, raised paneling, and a flood of natural light thanks to multiple windows. It's ready for your next dinner party, or at least the illusion that you host them. The kitchen features ceramic tile floors, matching backsplash and counters, and a central eat-in island that's perfect for everything from pancake stacks to late-night snack attacks. Flowing seamlessly into the breakfast nook and spacious family room, the open layout means you're never far from the action (or the snacks). The family room includes a custom slate fireplace, built-in bookcases, and French doors that open to a back patio ideal for grilling, chilling, or yelling at squirrels. Downstairs also includes the first master suite - ideal for guests, in-laws, or if you just don't feel like using the stairs - along with a half bath for your more transient visitors. Upstairs, you'll find the second master bedroom (yes, another one), now with a brand-new walk-in shower and the walk-in closet dreams are made of. Two more generously sized bedrooms and a bonus room (playroom? game room? nap palace?) round out the upper level, along with not one but two walk-in attics for all the stuff you'll definitely organize... someday. The Northpointe community also spoils you with a pool, clubhouse, and spectacular waterfront views — making it easy to live your best, most relaxed life without sacrificing convenience or style. Don't wait! Homes like this don't linger — schedule your showing today.
Last Agent to Sell the Property
Turn Key Properties, LLC License #S49356 Listed on: 08/02/2025
We collect this data history from publicly available records. To have your information removed, we recommend requesting removal directly through your county’s website.
Missy Horst
Coldwell Banker Graham
(769) 210-8460
108 Total Sales
9 in North Jackson
$29K - $275K Price Range
Melissa Mcgee
McGee Realty Services
(769) 768-6485
84 Total Sales
1 in North Jackson
$255,000 Price
Delayne McGowan
Trifecta Real Estate, LLC
(769) 210-8550
61 Total Sales
5 in North Jackson
$280K - $626K Price Range
Dallis Ketchum
Neighbor House, LLC
(769) 246-8051
116 Total Sales
42 in North Jackson
$8K - $615K Price Range
Beth Stevens
Turn Key Properties, LLC
(769) 200-4826
110 Total Sales
2 in North Jackson
$289K - $290K Price Range
Katie Warren
Buck Commander
(769) 768-6057
67 Total Sales
3 in North Jackson
$220K - $308K Price Range
We collect this data history from publicly available records. To have your information removed, we recommend requesting removal directly through your county’s website.
| Date | Buyer | Sale Price | Title Company |
|---|---|---|---|
| -- | None Available | ||
| Smith Peter | -- | -- | |
| Redmond Paul M | -- | None Available | |
| Conley Greg | -- | Chicago Title |
We collect this data history from publicly available records. To have your information removed, we recommend requesting removal directly through your county’s website.
| Date | Status | Borrower | Loan Amount |
|---|---|---|---|
| Previous Owner | $227,283 | ||
| Previous Owner | Redmond Paul M | $214,500 | |
| Previous Owner | Conley Greg | $139,057 |
We collect this data history from publicly available records. To have your information removed, we recommend requesting removal directly through your county’s website.
| Date | Event | Price | List to Sale | Price per Sq Ft | Prior Sale |
|---|---|---|---|---|---|
| 09/05/2025 09/05/25 | Sold | -- | -- | -- | |
| 08/08/2025 08/08/25 | Pending | -- | -- | -- | |
| 08/02/2025 08/02/25 | For Sale | $292,000 | +29.8% | $92 / Sq Ft | |
| 05/17/2019 05/17/19 | Sold | -- | -- | -- | View Prior Sale |
| 04/03/2019 04/03/19 | Pending | -- | -- | -- | |
| 03/25/2019 03/25/19 | For Sale | $225,000 | +2.7% | $71 / Sq Ft | |
| 03/09/2015 03/09/15 | Sold | -- | -- | -- | View Prior Sale |
| 03/07/2015 03/07/15 | Pending | -- | -- | -- | |
| 01/27/2015 01/27/15 | For Sale | $219,000 | +68.5% | $69 / Sq Ft | |
| 11/07/2014 11/07/14 | Sold | -- | -- | -- | View Prior Sale |
| 10/08/2014 10/08/14 | Pending | -- | -- | -- | |
| 08/25/2014 08/25/14 | For Sale | $130,000 | -- | $41 / Sq Ft |
We collect this data history from publicly available records. To have your information removed, we recommend requesting removal directly through your county’s website.
| Year | Tax Paid | Tax Assessment Tax Assessment Total Assessment is a certain percentage of the fair market value that is determined by local assessors to be the total taxable value of land and additions on the property. | Land | Improvement |
|---|---|---|---|---|
| 2025 | $3,054 | $17,263 | $4,498 | $12,765 |
| 2024 | $2,972 | $16,924 | $4,498 | $12,426 |
| 2023 | $2,972 | $16,924 | $4,498 | $12,426 |
| 2022 | $3,257 | $16,924 | $4,498 | $12,426 |
| 2021 | $3,071 | $17,519 | $4,498 | $13,021 |
| 2020 | $3,027 | $17,393 | $4,498 | $12,895 |
| 2019 | $3,030 | $17,393 | $4,498 | $12,895 |
| 2018 | $2,993 | $17,393 | $4,498 | $12,895 |
| 2017 | $2,908 | $17,393 | $4,498 | $12,895 |
| 2016 | $2,908 | $17,393 | $4,498 | $12,895 |
| 2015 | $4,755 | $26,562 | $6,747 | $19,815 |
| 2014 | $4,749 | $26,562 | $6,747 | $19,815 |
Seller's Agent in 2025
Beth Stevens
Turn Key Properties, LLC
(601) 573-7779
2 in this area
110 Total Sales
Buyer's Agent in 2025
Laura Jackson
Maselle & Associates Inc
(601) 540-0214
6 in this area
99 Total Sales
Seller's Agent in 2019
Michael Manuel
Keller Williams
(601) 201-0038
6 in this area
150 Total Sales
JF
Seller's Agent in 2015
Jan Frascogna
The Furr Group
(601) 259-2022
45 in this area
74 Total Sales
JW
Seller's Agent in 2014
Justin Wright
Century 21 Prestige
NM
Buyer's Agent in 2014
Non MLS Member
Nonmls Office
Source: MLS United
MLS Number: 4121302
APN: 0750-0753-000
Disclaimer: Certain information contained herein is derived from information provided by parties other than Homes.com. All information provided is deemed reliable, but is not guaranteed to be accurate and should be independently verified.
Information is deemed to be reliable but not guaranteed. Copyright 2026 MLS United, LLC.
Ask me questions while you tour the home.