
Deborah Vance
Spirit Realty, Inc.
(858) 298-2491
70 Total Sales
1 in Rolando
$800,000 Price


Estimated Value: $1,012,796

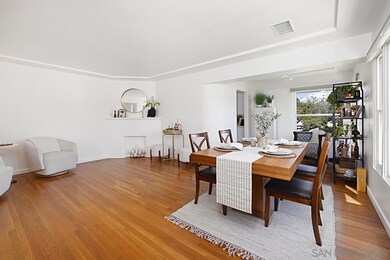
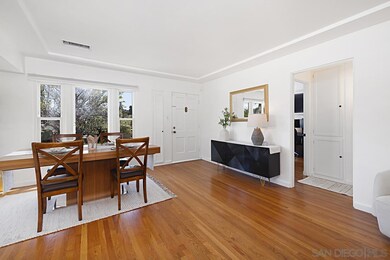
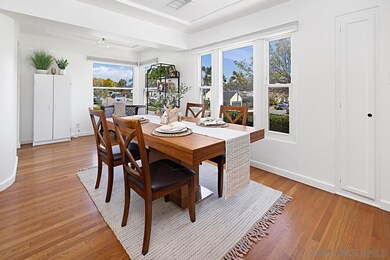
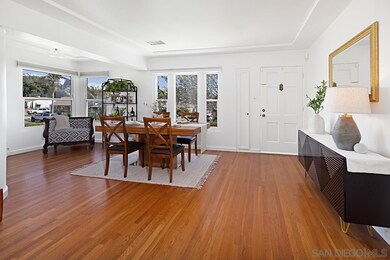
Nestled in the peaceful neighborhood of Rolando Village, this delightful 3-bedroom, 2-bath California bungalow offers the perfect blend of cozy charm and modern comfort. Situated on a generous corner lot, the home provides ample outdoor space for relaxation, gardening, or entertaining. Enjoy the serene natural privacy surrounding the property, with manicured hedges and lush landscaping creating a secluded and tranquil atmosphere. The fully fenced yard and automatic gate add an extra layer of security & protection. Inside, the home features an inviting layout with spacious rooms, original wood floors, and an abundance of natural light. The front area of the house provides access to two bedrooms and a full bathroom. A modernized kitchen with vintage accents, featuring a walk-in pantry and nook for the washer & dryer. The rear of the home features a sunken Livingroom with sliding doors that lead to the backyard patio. Additionally, the spacious primary bedroom includes a renovated en-suite bathroom, walk in closet and its own set of sliding doors to the patio, creating a seamless connection between indoor and outdoor living. The Enphase system offers 20 solar panels that was purposely oversized to also have the ability to power a Car Charger, Hot Tub or even an ADU. Two attics with ample storage space.
Last Agent to Sell the Property
CityMark Realty License #01996923 Listed on: 04/05/2025
We collect this data history from publicly available records. To have your information removed, we recommend requesting removal directly through your county’s website.
Deborah Vance
Spirit Realty, Inc.
(858) 298-2491
70 Total Sales
1 in Rolando
$800,000 Price
Ryan Dick
Compass
(858) 633-5638
40 Total Sales
3 in Rolando
$769K - $815K Price Range
Jerry Linney
First Team Real Estate
(619) 773-0841
60 Total Sales
3 in Rolando
$950K - $1.1M Price Range
Mike Acker
Hunter & Maddox Intl. Inc.
(858) 630-4598
25 Total Sales
1 in Rolando
$1,200,000 Price
Bo Bortner
Team Metro
(619) 604-9876
33 Total Sales
1 in Rolando
$743,000 Price
Ryan Main
Compass
(858) 997-2172
51 Total Sales
1 in Rolando
$935,000 Price
We collect this data history from publicly available records. To have your information removed, we recommend requesting removal directly through your county’s website.
| Date | Buyer | Sale Price | Title Company |
|---|---|---|---|
| -- | First American Title Company | ||
| $1,006,500 | Chicago Title | ||
| -- | Wfg Title Company | ||
| $670,000 | First American Title Company | ||
| -- | -- |
We collect this data history from publicly available records. To have your information removed, we recommend requesting removal directly through your county’s website.
| Date | Status | Borrower | Loan Amount |
|---|---|---|---|
| Open | $413,700 | ||
| Previous Owner | $603,900 | ||
| Previous Owner | $100,000 | ||
| Previous Owner | $607,500 | ||
| Previous Owner | $607,500 |
We collect this data history from publicly available records. To have your information removed, we recommend requesting removal directly through your county’s website.
| Date | Event | Price | List to Sale | Price per Sq Ft | Prior Sale |
|---|---|---|---|---|---|
| 05/05/2025 05/05/25 | Sold | $1,006,500 | +0.8% | $593 / Sq Ft | |
| 04/13/2025 04/13/25 | Pending | -- | -- | -- | |
| 04/13/2025 04/13/25 | Price Changed | $999,000 | +5.3% | $589 / Sq Ft | |
| 04/05/2025 04/05/25 | For Sale | $949,000 | +41.6% | $560 / Sq Ft | |
| 11/09/2020 11/09/20 | Sold | $670,000 | +7.2% | $395 / Sq Ft | View Prior Sale |
| 10/09/2020 10/09/20 | Pending | -- | -- | -- | |
| 10/06/2020 10/06/20 | For Sale | $625,000 | -- | $369 / Sq Ft |
We collect this data history from publicly available records. To have your information removed, we recommend requesting removal directly through your county’s website.
| Year | Tax Paid | Tax Assessment Tax Assessment Total Assessment is a certain percentage of the fair market value that is determined by local assessors to be the total taxable value of land and additions on the property. | Land | Improvement |
|---|---|---|---|---|
| 2026 | $9,647 | $1,026,630 | $714,000 | $312,630 |
| 2025 | $9,647 | $725,228 | $432,972 | $292,256 |
| 2024 | $8,780 | $711,009 | $424,483 | $286,526 |
| 2023 | $8,585 | $697,068 | $416,160 | $280,908 |
| 2022 | $8,357 | $683,400 | $408,000 | $275,400 |
| 2021 | $8,300 | $670,000 | $400,000 | $270,000 |
| 2020 | $812 | $69,448 | $24,054 | $45,394 |
| 2019 | $796 | $68,087 | $23,583 | $44,504 |
| 2018 | $745 | $66,753 | $23,121 | $43,632 |
| 2017 | $80 | $65,445 | $22,668 | $42,777 |
| 2016 | $711 | $64,163 | $22,224 | $41,939 |
| 2015 | $699 | $63,201 | $21,891 | $41,310 |
| 2014 | $688 | $61,964 | $21,463 | $40,501 |
Seller's Agent in 2025
Mike Poehler
CityMark Realty
(619) 991-0551
1 in this area
27 Total Sales
Buyer's Agent in 2025
Andrea Flint-Gogek
Tranquility Real Estate Services
(619) 992-8793
2 in this area
143 Total Sales
D
Seller's Agent in 2020
Deanna Allen
HomeSmart Realty West
Source: San Diego MLS
MLS Number: 250023618
APN: 473-161-13
Disclaimer: Certain information contained herein is derived from information provided by parties other than Homes.com. All information provided is deemed reliable, but is not guaranteed to be accurate and should be independently verified.
This information is deemed reliable but not guaranteed. You should rely on this information only to decide whether or not to further investigate a particular property.
BEFORE MAKING ANY OTHER DECISION, YOU SHOULD PERSONALLY INVESTIGATE THE FACTS (e.g. square footage and lot size) with the assistance of an appropriate professional. You may use this information only to identify properties you may be interested in investigating further. All uses except for personal, noncommercial use in accordance with the foregoing purpose are prohibited. Redistribution or copying of this information, any photographs or video tours is strictly
prohibited. This information is derived from the Internet Data Exchange (IDX) service provided by San Diego MLS. Displayed property listings may be held by a brokerage firm other than the broker and/or agent responsible for this display. The information and any photographs and video tours and the compilation from which they are derived is protected by copyright. Compilation © 2026 San Diego MLS.
Ask me questions while you tour the home.