
Wilfred Morenz
Keller Williams Greenville Central
(864) 252-2046
40 Total Sales
1 in Duncan
$322,000 Price
Estimated Value: $398,894
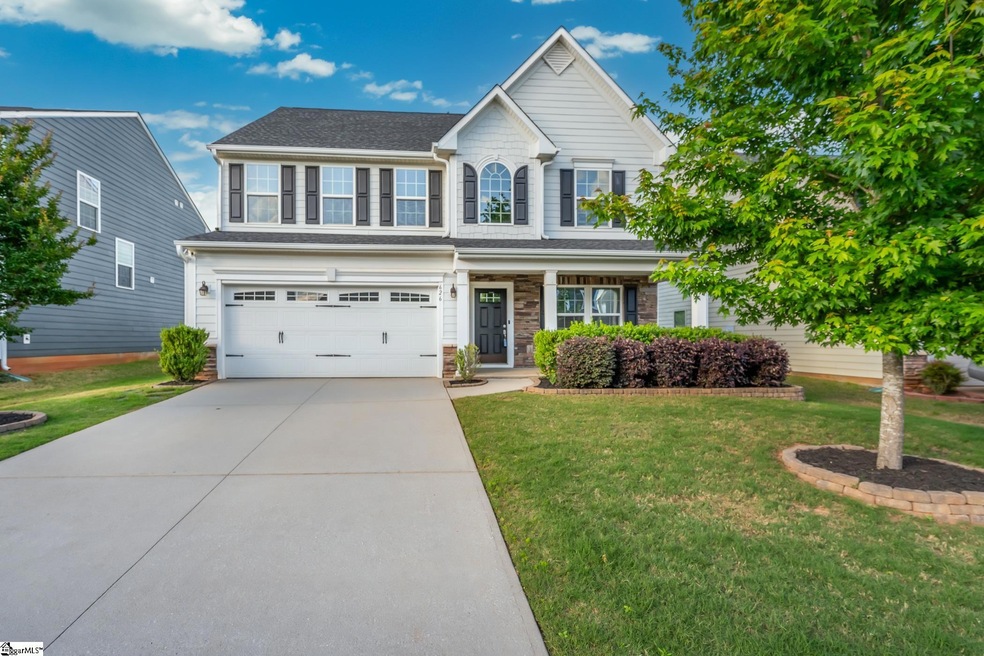
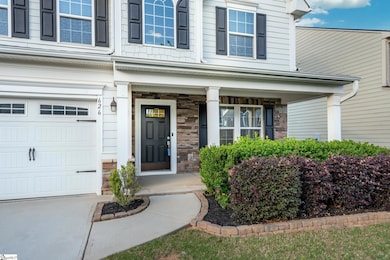
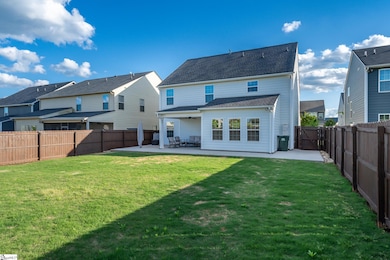
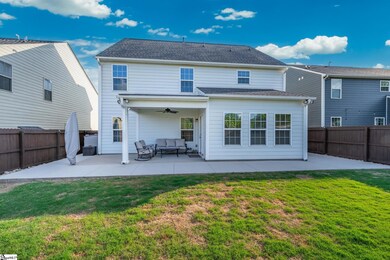
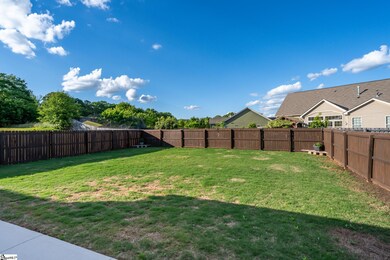
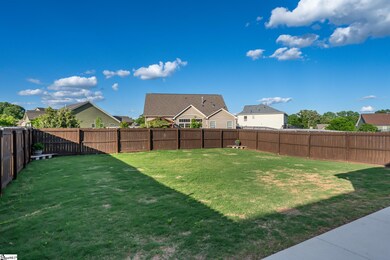
This is the perfect home for those that want gorgeous finishes in an open concept floorplan! Walking in this home your eye is immediately drawn to the expansive Hardwood Floors and quality of crown molding in the foyer, formal living room and dining room. You will love entertaining your guests in your light filled, gourmet kitchen that comes with 42" cabinets. Granite countertops, Stainless Steel appliances all connecting to the cozy great room Gas Fireplace. Upstairs you find 2 bedrooms tucked away from the Owners Suite for privacy for you and your guests. When you are ready to settle in for the night, step into your Luxurious Owners Suite which includes two oversized walk in closets, soaking with spa like shower and a double vanity. Also this home has a fenced in yard and a level lot great for outdoor gatherings with family and friends. If square footage is important the buyers , please have someone verify this number.
Last Buyer's Agent
Jacque Coots
Redfin Corporation License #139118
Wilfred Morenz
Keller Williams Greenville Central
(864) 252-2046
40 Total Sales
1 in Duncan
$322,000 Price
Jason Boozer
North Group Real Estate
(864) 272-2733
33 Total Sales
2 in Duncan
$241K - $355K Price Range
Carter Patterson
Century 21 Blackwell & Co
(855) 638-2350
44 Total Sales
1 in Duncan
$271,700 Price
Christopher Ortiz
Community First Realty
(888) 614-5790
89 Total Sales
2 in Duncan
$399K - $405K Price Range
Hugo Chavez
Keller Williams Greenville Central
(888) 367-4603
8 Total Sales
1 in Duncan
$287,910 Price
Tammy Dixon
Epique Realty Inc
(864) 400-5239
26 Total Sales
1 in Duncan
$392,000 Price
We collect this data history from publicly available records. To have your information removed, we recommend requesting removal directly through your county’s website.
| Date | Buyer | Sale Price | Title Company |
|---|---|---|---|
| $242,900 | None Available | ||
| Nvr Inc | $87,000 | None Available |
We collect this data history from publicly available records. To have your information removed, we recommend requesting removal directly through your county’s website.
| Date | Status | Borrower | Loan Amount |
|---|---|---|---|
| Open | $206,619 | ||
| Closed | Bricola Andrea | $211,037 | |
| Closed | Bricola Andrea | $222,435 |
We collect this data history from publicly available records. To have your information removed, we recommend requesting removal directly through your county’s website.
| Date | Event | Price | List to Sale | Price per Sq Ft | Prior Sale |
|---|---|---|---|---|---|
| 06/25/2025 06/25/25 | Sold | $379,900 | 0.0% | $146 / Sq Ft | |
| 05/09/2025 05/09/25 | For Sale | $379,900 | +56.4% | $146 / Sq Ft | |
| 03/06/2017 03/06/17 | Sold | $242,900 | -2.8% | $89 / Sq Ft | View Prior Sale |
| 02/06/2017 02/06/17 | Pending | -- | -- | -- | |
| 12/21/2016 12/21/16 | For Sale | $249,900 | -- | $92 / Sq Ft |
We collect this data history from publicly available records. To have your information removed, we recommend requesting removal directly through your county’s website.
| Year | Tax Paid | Tax Assessment Tax Assessment Total Assessment is a certain percentage of the fair market value that is determined by local assessors to be the total taxable value of land and additions on the property. | Land | Improvement |
|---|---|---|---|---|
| 2025 | $1,747 | $1,980 | $1,980 | |
| 2024 | $1,747 | $11,192 | $1,454 | $9,738 |
| 2023 | $1,747 | $11,192 | $1,454 | $9,738 |
| 2022 | $1,580 | $9,732 | $1,980 | $7,752 |
| 2021 | $1,580 | $9,732 | $1,980 | $7,752 |
| 2020 | $1,553 | $9,732 | $1,980 | $7,752 |
| 2019 | $1,549 | $9,732 | $1,980 | $7,752 |
| 2018 | $1,479 | $9,732 | $1,980 | $7,752 |
| 2017 | $1,455 | $9,712 | $1,980 | $7,732 |
| 2016 | $143 | $396 | $396 | $0 |
Seller's Agent in 2025
Gurmukh Singh
XSell Upstate
(864) 373-4757
9 Total Sales
JC
Buyer's Agent in 2025
Jacque Coots
Redfin Corporation
WK
Seller's Agent in 2017
WILLIAM KANE
OTHER
Source: Greater Greenville Association of REALTORS®
MLS Number: 1556821
APN: 5-3100-03866
Disclaimer: Certain information contained herein is derived from information provided by parties other than Homes.com. All information provided is deemed reliable, but is not guaranteed to be accurate and should be independently verified.
IDX information is provided exclusively for personal, non-commercial use, and may not be used for any purpose other than to identify prospective properties consumers may be interested in purchasing. Information is deemed reliable but not guaranteed.
Ask me questions while you tour the home.