
Glori Haidar
Edina Realty, Inc.
(712) 624-7741
58 Total Sales
2 in Maple Grove
$250K - $274K Price Range


Estimated Value: $462,000 - $560,000
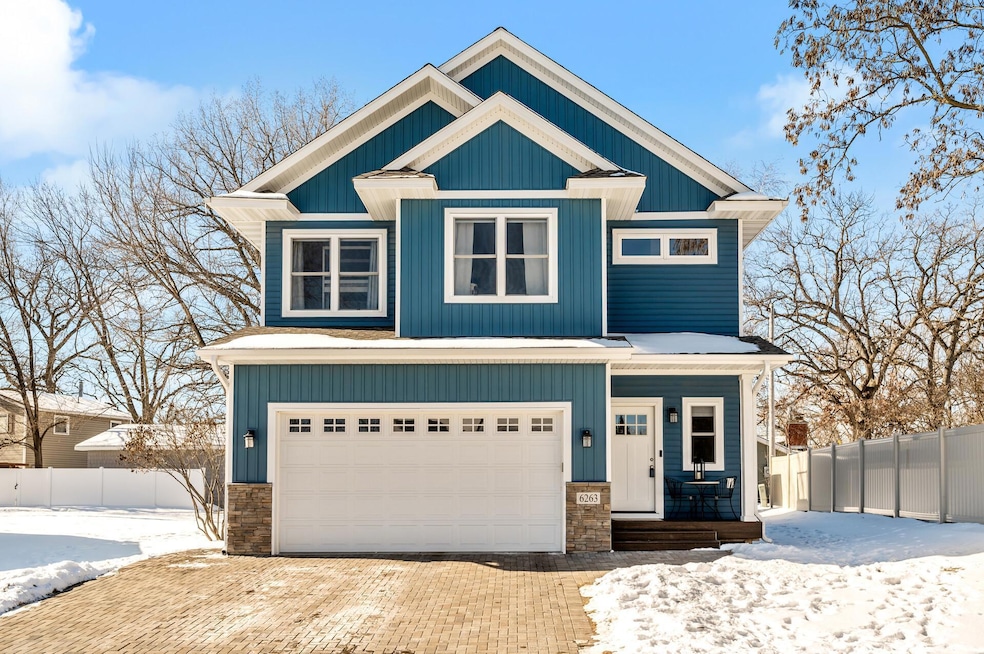
Home appraised at $585,000! Only available due to seller relocation! Custom-Built with High-End Finishes & Lake Views
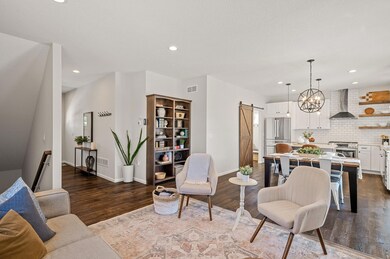
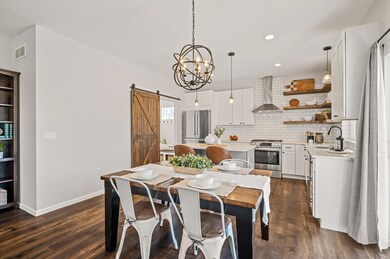
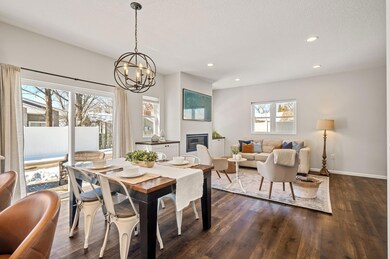
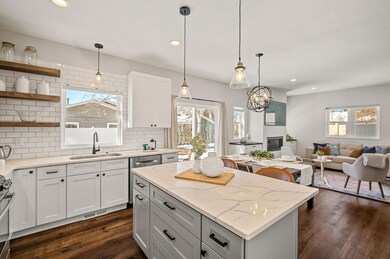
Built in 2021, this custom home blends thoughtful design with high-end finishes you don’t typically find at this price point. In fact, this home appraised at $585K!! See supplement. The open-concept main level features an upgraded kitchen with Bosch stainless appliances, a true vent hood, and plenty of space to entertain. A built-in mudroom keeps everyday life organized. Both the main and upper level feature 9 foot ceilings, which dramatically add to sense of openness and make the home feel larger. But it’s not just what you see—it’s what you don’t. This home comes equipped with a Pentair whole-home water filtration system, so every tap delivers pure, clean water. Head upstairs, and you’ll find one of the home’s most unique features: a loft with built-in bookshelves, a bar, and a private balcony with seasonal views of Eagle Lake. Whether you’re sipping coffee in the morning or unwinding at sunset, this space is something special. The primary suite includes a walk-in shower, double quartz vanities, and a spacious walk-in closet. Two additional bedrooms, a full bath, and an upstairs laundry room round out the level. The lower level offers a second family room, fourth bedroom, three-quarter bath, and extra storage—perfect for guests, a home office, or whatever you need. No low ceilings here either, with 8ft in the basement. And the location? Just 200 feet from Eagle Lake, steps from Thorsen Park, and Eagle Nest Playlot is only two blocks away. Plus, with easy access to 169, getting anywhere in the metro is a breeze. If you’re looking for a move-in ready home with custom touches, stunning views, and a prime location, this is it.
Last Agent to Sell the Property
eXp Realty Brokerage Phone: 2183908507 Listed on: 03/01/2025
Last Buyer's Agent
Ae Moua
Partners Realty Inc.
We collect this data history from publicly available records. To have your information removed, we recommend requesting removal directly through your county’s website.
Glori Haidar
Edina Realty, Inc.
(712) 624-7741
58 Total Sales
2 in Maple Grove
$250K - $274K Price Range
Kenneth Colston
Market Fare LLC
(612) 324-2069
35 Total Sales
1 in Maple Grove
$280,000 Price
Lisa Proechel
Keller Williams Integrity Realty
(651) 358-2472
78 Total Sales
1 in Maple Grove
$765,000 Price
Brittney Jackson
Keller Williams Integrity NW
(763) 402-9466
84 Total Sales
4 in Maple Grove
$250K - $560K Price Range
Michael Wasem
Edina Realty, Inc.
(844) 512-0376
195 Total Sales
4 in Maple Grove
$365K - $1.7M Price Range
Jeremy Glass
Edina Realty, Inc.
(612) 800-8445
27 Total Sales
1 in Maple Grove
$425,000 Price
We collect this data history from publicly available records. To have your information removed, we recommend requesting removal directly through your county’s website.
| Date | Buyer | Sale Price | Title Company |
|---|---|---|---|
| $520,000 | Titlesmart | ||
| $84,900 | West Title Llc | ||
| -- | West Title Llc | ||
| -- | West Title Llc | ||
| $20,000 | West Title Llc | ||
| $52,500 | West Title Llc |
We collect this data history from publicly available records. To have your information removed, we recommend requesting removal directly through your county’s website.
| Date | Status | Borrower | Loan Amount |
|---|---|---|---|
| Open | $416,000 | ||
| Previous Owner | $441,750 | ||
| Previous Owner | $63,675 |
We collect this data history from publicly available records. To have your information removed, we recommend requesting removal directly through your county’s website.
| Date | Event | Price | List to Sale | Price per Sq Ft |
|---|---|---|---|---|
| 06/23/2025 06/23/25 | Sold | $525,000 | 0.0% | $219 / Sq Ft |
| 06/04/2025 06/04/25 | Pending | -- | -- | -- |
| 05/30/2025 05/30/25 | Off Market | $525,000 | -- | -- |
| 05/15/2025 05/15/25 | For Sale | $525,000 | 0.0% | $219 / Sq Ft |
| 03/11/2025 03/11/25 | Pending | -- | -- | -- |
| 03/05/2025 03/05/25 | Off Market | $525,000 | -- | -- |
| 03/03/2025 03/03/25 | For Sale | $525,000 | -- | $219 / Sq Ft |
We collect this data history from publicly available records. To have your information removed, we recommend requesting removal directly through your county’s website.
| Year | Tax Paid | Tax Assessment Tax Assessment Total Assessment is a certain percentage of the fair market value that is determined by local assessors to be the total taxable value of land and additions on the property. | Land | Improvement |
|---|---|---|---|---|
| 2025 | $5,939 | $475,200 | $96,700 | $378,500 |
| 2024 | $5,777 | $476,500 | $108,300 | $368,200 |
| 2023 | $5,339 | $454,700 | $94,400 | $360,300 |
| 2022 | $700 | $469,100 | $102,300 | $366,800 |
| 2021 | $562 | $57,600 | $40,600 | $17,000 |
| 2020 | $599 | $37,600 | $37,600 | $0 |
| 2019 | $554 | $38,400 | $38,400 | $0 |
| 2018 | $855 | $33,500 | $33,500 | $0 |
| 2017 | $956 | $37,000 | $37,000 | $0 |
| 2016 | $931 | $35,000 | $35,000 | $0 |
| 2015 | $1,095 | $43,000 | $43,000 | $0 |
| 2014 | -- | $44,500 | $44,500 | $0 |
Seller's Agent in 2025
Chris Bremner
eXp Realty
(612) 293-0351
193 Total Sales
Seller Co-Listing Agent in 2025
Trevor Howat
eXp Realty
(651) 304-6572
191 Total Sales
A
Buyer's Agent in 2025
Ae Moua
Partners Realty Inc.
Source: NorthstarMLS
MLS Number: 6655196
APN: 36-119-22-43-0079
Disclaimer: Certain information contained herein is derived from information provided by parties other than Homes.com. All information provided is deemed reliable, but is not guaranteed to be accurate and should be independently verified.
All data is obtained from various sources and may not have been verified by broker or MLS GRID. Supplied Open House Information is subject to change without notice. All information should be independently reviewed and verified for accuracy. Properties may or may not be listed by the office/agent presenting the information. Some IDX listings have been excluded from this website.
Listings courtesy of NorthstarMLS as distributed by MLS GRID.
Based on information submitted to the MLS GRID
Ask me questions while you tour the home.