NOT LISTED FOR SALE

627 Kittell Rd Sheldon, VT 05483

Sheldon Area

Estimated Value: $356,000 - $428,000

4 Beds
2 Baths
1,040 Sq Ft
$371/Sq Ft Est. Value

Sale Details

Date Sold: August 30, 2024

Last sale price $375,000 $361 Per Sq Ft

Est. 3% increase in value since last sale

Current estimated payment $2,504 / mo

26 Days on Market

Highlights

  • Deck
  • Shed
  • Ceramic Tile Flooring
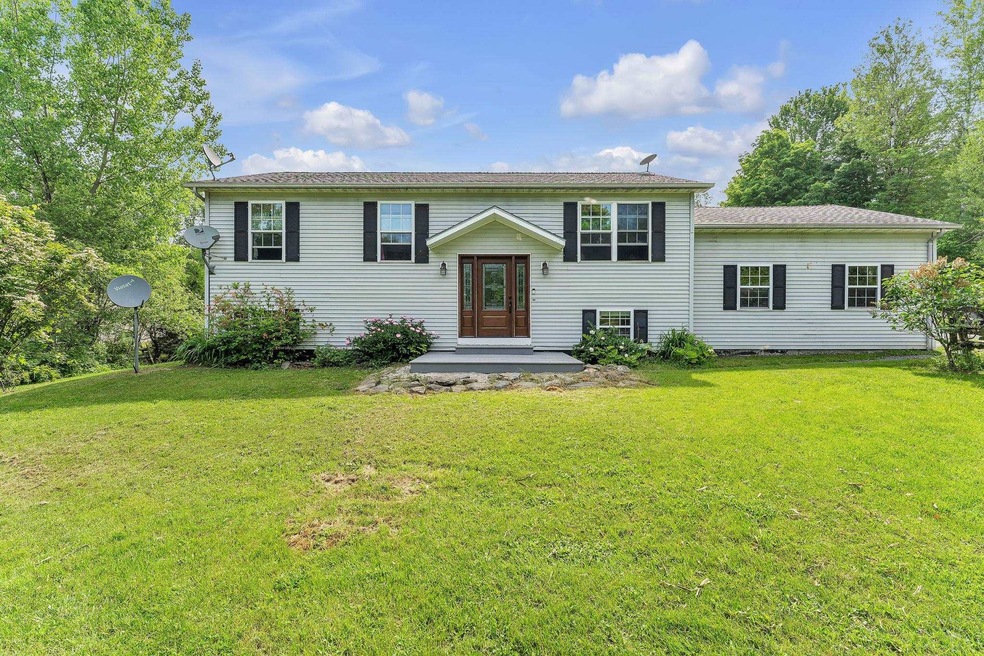
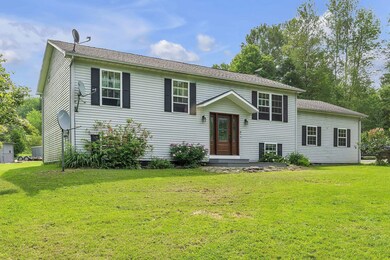
  • Raised Ranch Architecture
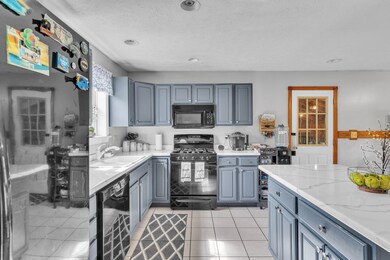
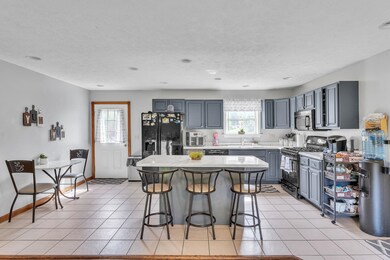
  • Kitchen Island
  • Zoned Heating and Cooling

About This Home

As of August 2024

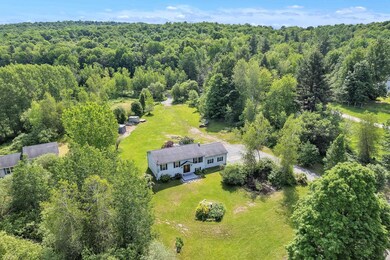
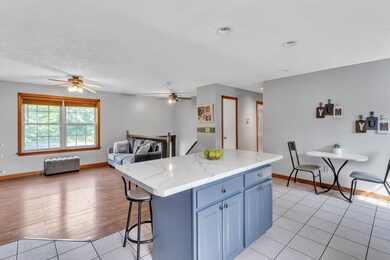
Welcome to your dream country retreat, a haven for outdoor enthusiasts and hobbyists alike! Imagine spending your days on your own personal dirt bike track or exploring the roads on your 4-wheeler, while your evenings can be spent tinkering on projects in your spacious garage. Tucked away on a peaceful dirt road, this home provides a sanctuary of tranquility and privacy. Step inside and feel instantly at home with the open floor plan and well thought out updates throughout. Outside, a large private yard beckons, perfect for kids, pets, and gardening. Picture yourself harvesting fresh vegetables from your raised garden beds, picking apples from your trees, and enjoying the vibrant blooms of your perennial gardens. Unwind by the serene front yard pond, a perfect spot for quiet reflection, or gather with loved ones around the cozy fire pit in the back. The large deck off the kitchen is ideal for entertaining friends or simply soaking in the peaceful countryside. This isn't just a house; it's a lifestyle. Embrace the joys of country living with all the modern conveniences you need. Make this enchanting country retreat your own and create cherished memories for years to come. Experience the beauty, peace, and adventure that await you here. Showings begin 6/15/24

Last Agent to Sell the Property

Kevin Holmes

Blue Slate Realty License #082.0124618 Listed on: 06/10/2024

Last Buyer's Agent

Flex Realty Group

Flex Realty

Range of Values:

--
Value Increase
--
Percent Increase
--
Adjusted for Inflation
Collateral Analytics

Collateral Analytics Collateral Analytics AVMs (Automated Valuation Model) employ a number of statistical approaches combined with neighborhood-specific comparable selection guarantees the most up-to-date and precise valuations.

Not Available

Collateral Analytics does not have data for the current month. Please view the chart for historical values.

ICE

ICE Mortgage Technology ICE Mortgage Technology’s AVM (Automated Valuation Model) is a state-of-the-art online residential property valuation tool that provides a quick and accurate estimate of the value of almost any home in the U.S.

Not Available

ICE Mortgage Technology does not have data for the current month. Please view the chart for historical values.

First American

First American First American Data & Analytics’ next-generation AVM combines unrivaled data assets with a blended ensemble of valuation models to produce highly accurate, reliable valuations you can trust.

Not Available

First American does not have data for the current month. Please view the chart for historical values.

Quantarium

Quantarium Quantarium’s valuation service, repeatedly proven the industry’s most accurate and comprehensive, is supercharged with a self-learning and auto-tuning AI engine that continually becomes smarter and more accurate as it processes daily inputs from the industry’s leading RE data lake.

Not Available

Quantarium does not have data for the current month. Please view the chart for historical values.

Average Value
Not Available
List Price
Sold Price
Create a Home Valuation Report for This Property
The Home Valuation Report is an in-depth analysis detailing your home's value as well as a comparison with similar homes in the area

Home Details

Home Type

  • Single Family

Est. Annual Taxes

  • $2,734

Year Built

  • Built in 2000

Lot Details

  • 1.4 Acre Lot
  • Lot Sloped Up

Parking

  • 2 Car Garage
  • Gravel Driveway
  • Off-Street Parking

Home Design

  • Raised Ranch Architecture
  • Concrete Foundation
  • Wood Frame Construction
  • Architectural Shingle Roof
  • Vinyl Siding

Interior Spaces

  • 2-Story Property
  • Ceiling Fan
  • Dining Area

Kitchen

  • Gas Cooktop
  • Microwave
  • Kitchen Island

Flooring

  • Carpet
  • Laminate
  • Ceramic Tile

Bedrooms and Bathrooms

  • 4 Bedrooms

Finished Basement

  • Basement Fills Entire Space Under The House
  • Walk-Up Access
  • Connecting Stairway
  • Sump Pump
  • Basement Storage

Home Security

  • Carbon Monoxide Detectors
  • Fire and Smoke Detector

Outdoor Features

  • Deck
  • Shed

Schools

  • Sheldon Elementary School

Utilities

  • Zoned Heating and Cooling
  • Heating System Uses Gas
  • Radiant Heating System
  • Drilled Well
  • Bottled Gas Water Heater
  • Septic Tank
  • Internet Available

Home Details

Home Type

Single Family

Est. Annual Taxes

$2,734

Year Built

Built in 2000

Lot Details

1.4 Acres

Parking

2

Listing Details

  • Status Detail: Closed
  • Construction: Existing
  • Total Stories: 2
  • Price Per Sq Ft: 190.16
  • Property Class: Residential
  • Property Type: Single Family
  • Year Built: 2000
  • List Agent: 279854
  • Display On Internet: Satellite Internet
  • Architectural Style: Raised Ranch
  • ResoLotFeatures: Country Setting
  • Special Features: None
  • Property Sub Type: Detached
  • Stories: 2

Interior Features

  • Appliances: Cooktop - Gas, Microwave, Range - Gas, Refrigerator, Water Heater-Gas-LP/Bttle, Water Heater - Owned
  • Equipment: CO Detector, Smoke Detector
  • Features Interior: Ceiling Fan, Dining Area, Kitchen Island
  • Total Bedrooms: 4
  • Flooring: Carpet, Ceramic Tile, Laminate
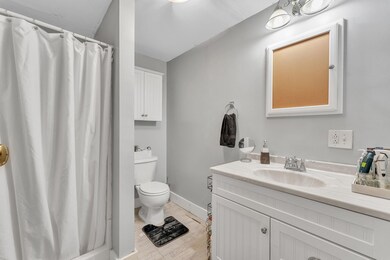
  • Total Bathrooms: 2
  • Three Quarter Bathrooms: 1
  • Full Bathrooms: 1
  • Basement: Yes
  • Basement Access Type: Walk-up
  • Basement Description: Finished, Full, Stairs - Interior, Storage Space, Sump Pump, Stairs - Basement
  • Sq Ft - Apx Finished AG: 1040
  • Sq Ft - Apx Finished BG: 932
  • Sq Ft - Apx Total: 1972
  • Sq Ft - Apx Total Finished: 1972

Exterior Features

  • Driveway: Gravel
  • Foundation: Concrete
  • Road Frontage: Yes
  • Roads: Gravel
  • Roof: Shingle - Architectural
  • Easements: Unknown
  • Features Exterior: Deck, Shed
  • Construction Type: Wood Frame, Vinyl Siding

Garage/Parking

  • Garage Capacity: 2
  • Parking: Direct Entry, Driveway, Garage, Off Street
  • Garage: Yes

Utilities

  • Cable Company: Star Link
  • Electric: Circuit Breaker(s)
  • Fuel Company: Patterson Fuels
  • Sewer: 1000 Gallon, Concrete
  • Heating Fuel: Gas - LP/Bottle
  • Heating: Multi Zone, Radiant
  • Cooling: Multi Zone
  • Electric Company: Vermont Electric Coop
  • Water Source: Drilled Well

Fee Information

  • Tax Class: Homestead

Schools

  • Elementary School: Sheldon Elementary School

Lot Info

  • Lot Sq Ft: 60984
  • Lot Acres: 1.4
  • Owned Land: Yes
  • Surveyed: Unknown
  • Zoning: RES
  • Deed Book: 128
  • Deed Page: 99-102
  • Deed Recorded Type: Warranty

Tax Info

  • Tax Gross Amount: 2733.67
  • Tax Year: 23

MLS Schools

  • School District: Sheldon School District
  • School Middle Jr: Sheldon Elementary School

Home Values in the Area

Source: Public Records

Average Home Value in this Area


Source: Public Records

Agents Specializing in Sheldon, VT

See All Agents

Property History

We collect this data history from publicly available records. To have your information removed, we recommend requesting removal directly through your county’s website.

Date Event Price List to Sale Price per Sq Ft Prior Sale
08/30/2024 08/30/24 Sold $375,000 -2.6% $361 / Sq Ft
07/06/2024 07/06/24 Pending -- -- --
06/10/2024 06/10/24 For Sale $385,000 +79.2% $370 / Sq Ft
08/18/2017 08/18/17 Sold $214,900 0.0% $207 / Sq Ft View Prior Sale
07/07/2017 07/07/17 Pending -- -- --
06/08/2017 06/08/17 Price Changed $214,900 -2.3% $207 / Sq Ft
05/30/2017 05/30/17 For Sale $219,900 0.0% $211 / Sq Ft
05/02/2017 05/02/17 Pending -- -- --
03/30/2017 03/30/17 For Sale $219,900 -- $211 / Sq Ft
Source: PrimeMLS

Agents Affiliated with this Home

  • Section Image
  • Section Image
  • Section Image
  • Section Image
See All Agents

Map

Source: PrimeMLS

MLS Number: 4999718

PrimeMLS

APN: 585-184-10701

Your Personal Tour Guide

Ask me questions while you tour the home.