
Marlina Ervin
Keller Williams Realty
(931) 286-7264
77 Total Sales
1 in Dickson
$580,000 Price
Estimated Value: $654,000 - $664,482
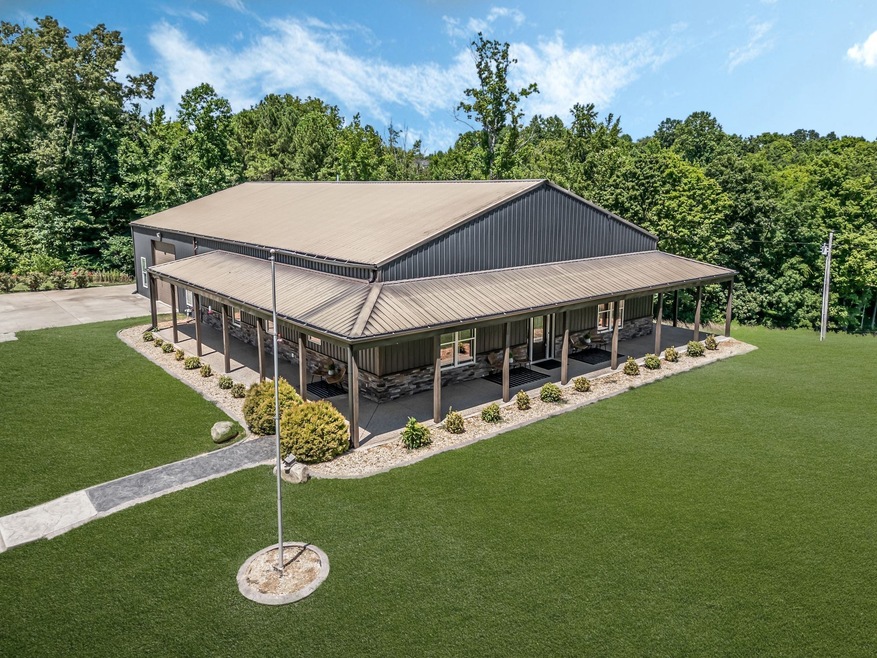
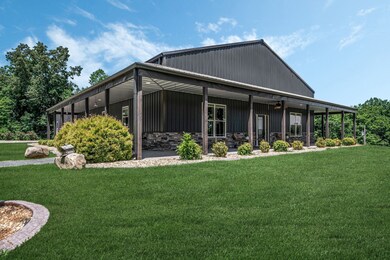
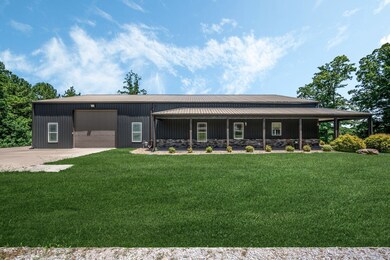
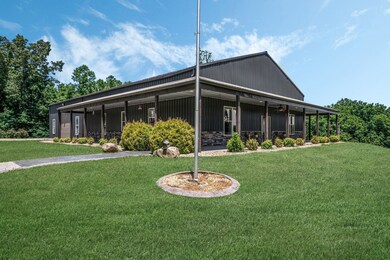
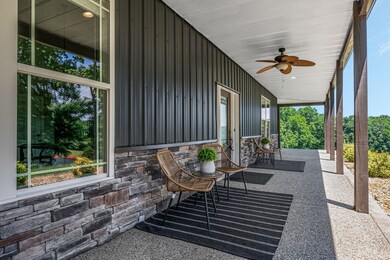
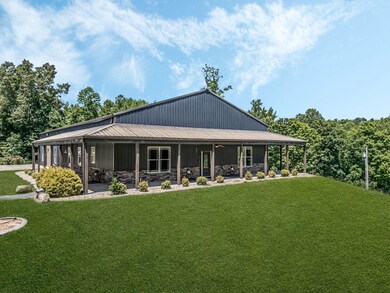
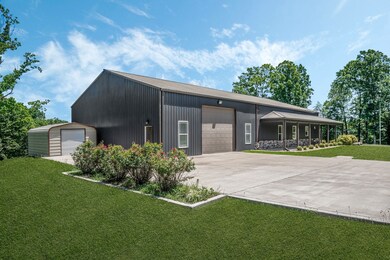
STUNNING BARNDOMINIUM w/ AMAZING SPACE!!! ***This Home is a COMPLETE VIBE by Itself...***PLUS ***1900 Sq. Ft. GARAGE OF YOUR DREAMS*** Garage is Heated w/ Separate Central Unit*Room for All the Toys-Boats, Collector Cars, Side by Sides, Etc*Garage features a Long Concrete Bar + Room for a Movie Screen*220 Power,*14’x12’ Oversized Door*Tankless Water Heater*Shows Like a Model Home*IMPRESSIVE GREAT ROOM w/ Stone Fireplace + Cathedral Ceiling*Fabulous Open Concept Design*All Upgraded Wide Plank Flooring (No Carpet at All)*Spacious + Private Primary Bedroom w/ Spa Worthy Bathroom*Huge Jetted Tub*Separate Shower*Large Walk In Closet*Luxe Kitchen Open w/ Gorgeous Cabinets*Full Granite Package including Granite Island/Breakfast Bar*Large Pantry*INCREDIBLE WRAP AROUND PORCH ON 2 SIDES for INCREDIBLE OUTDOOR ENTERTAINMENT AREA for Hosting Parties + Events*Circular Driveway*Awesome Country Setting on 1.91 Acres+/-*GREAT LOCATION-Easy Commute to Downtown Nashville!
Last Agent to Sell the Property
Parker Peery Properties Brokerage Phone: 6154050659 License #267253 Listed on: 09/06/2024
We collect this data history from publicly available records. To have your information removed, we recommend requesting removal directly through your county’s website.
Marlina Ervin
Keller Williams Realty
(931) 286-7264
77 Total Sales
1 in Dickson
$580,000 Price
Michael Cadle
Benchmark Realty, LLC
(615) 541-1668
50 Total Sales
1 in Dickson
$379,900 Price
Becca Gilbert
SimpliHOM
(629) 218-3618
51 Total Sales
1 in Dickson
$300,000 Price
Gabrielle Hanson
Williamson Real Estate
(629) 213-2239
147 Total Sales
5 in Dickson
$163K - $638K Price Range
Amanda Cotton
Anew Real Estate Consultants
(615) 909-2407
111 Total Sales
3 in Dickson
$275K - $354K Price Range
Rochelle Romines
Keller Williams Realty
(941) 877-5425
136 Total Sales
1 in Dickson
$305,000 Price
We collect this data history from publicly available records. To have your information removed, we recommend requesting removal directly through your county’s website.
| Date | Buyer | Sale Price | Title Company |
|---|---|---|---|
| $629,900 | Rudy Title | ||
| Logan Justin A | -- | None Available | |
| Logan Randy L | -- | -- | |
| Logan Randy L | $22,100 | -- |
We collect this data history from publicly available records. To have your information removed, we recommend requesting removal directly through your county’s website.
| Date | Status | Borrower | Loan Amount |
|---|---|---|---|
| Open | $503,920 |
We collect this data history from publicly available records. To have your information removed, we recommend requesting removal directly through your county’s website.
| Date | Event | Price | List to Sale | Price per Sq Ft | Prior Sale |
|---|---|---|---|---|---|
| 11/05/2024 11/05/24 | Sold | $629,900 | 0.0% | $252 / Sq Ft | |
| 09/23/2024 09/23/24 | Pending | -- | -- | -- | |
| 09/06/2024 09/06/24 | For Sale | $629,900 | +10.5% | $252 / Sq Ft | |
| 01/14/2022 01/14/22 | Sold | $570,000 | -1.7% | $125 / Sq Ft | View Prior Sale |
| 11/16/2021 11/16/21 | Pending | -- | -- | -- | |
| 11/02/2021 11/02/21 | For Sale | $579,900 | -- | $127 / Sq Ft |
We collect this data history from publicly available records. To have your information removed, we recommend requesting removal directly through your county’s website.
| Year | Tax Paid | Tax Assessment Tax Assessment Total Assessment is a certain percentage of the fair market value that is determined by local assessors to be the total taxable value of land and additions on the property. | Land | Improvement |
|---|---|---|---|---|
| 2026 | $3,514 | $284,344 | $52,226 | $232,118 |
| 2025 | $3,514 | $278,769 | $51,202 | $227,567 |
| 2024 | $3,292 | $273,303 | $50,198 | $223,105 |
| 2023 | $3,260 | $267,944 | $49,214 | $218,730 |
| 2022 | $3,200 | $262,690 | $48,249 | $214,441 |
| 2021 | $3,377 | $257,539 | $47,303 | $210,236 |
| 2020 | $3,316 | $254,898 | $46,818 | $208,080 |
| 2019 | $3,295 | $249,900 | $45,900 | $204,000 |
| 2018 | $1,877 | $132,304 | $22,520 | $109,784 |
| 2017 | $1,828 | $129,709 | $22,078 | $107,631 |
| 2016 | $1,649 | $127,166 | $21,645 | $105,521 |
| 2015 | $1,740 | $125,256 | $21,320 | $103,936 |
| 2014 | $1,722 | $122,802 | $20,902 | $101,900 |
Seller's Agent in 2024
Missy Chandler
Parker Peery Properties
(615) 405-0659
558 Total Sales
Buyer's Agent in 2024
Tj Anderson
Benchmark Realty, LLC
(615) 364-1530
85 Total Sales
Buyer's Agent in 2022
Andy Elliott
Benchmark Realty, LLC
(615) 371-1544
22 Total Sales
Source: Realtracs
MLS Number: RTC2700903
APN: 074-024.12
Disclaimer: Certain information contained herein is derived from information provided by parties other than Homes.com. All information provided is deemed reliable, but is not guaranteed to be accurate and should be independently verified.
All data is obtained from various sources and may not have been verified by broker or MLS GRID. Supplied Open House Information is subject to change without notice. All information should be independently reviewed and verified for accuracy. Properties may or may not be listed by the office/agent presenting the information. Some IDX listings have been excluded from this website.
Listings courtesy of Realtracs as distributed by MLS GRID.
Listing Information presented by local MLS brokerage: Ten-X, LLC dba Homes.com, local broker - Arlene Richardson - 888-952-6393 - 17600 Laguna Canyon Rd, Irvine, CA 92618.
Based on information submitted to the MLS GRID
Ask me questions while you tour the home.