
Alejandro Martinez Cansino
Only 1 Realty Group North Dallas
(626) 889-6524
87 Total Sales
1 in Pedley
$600,000 Price
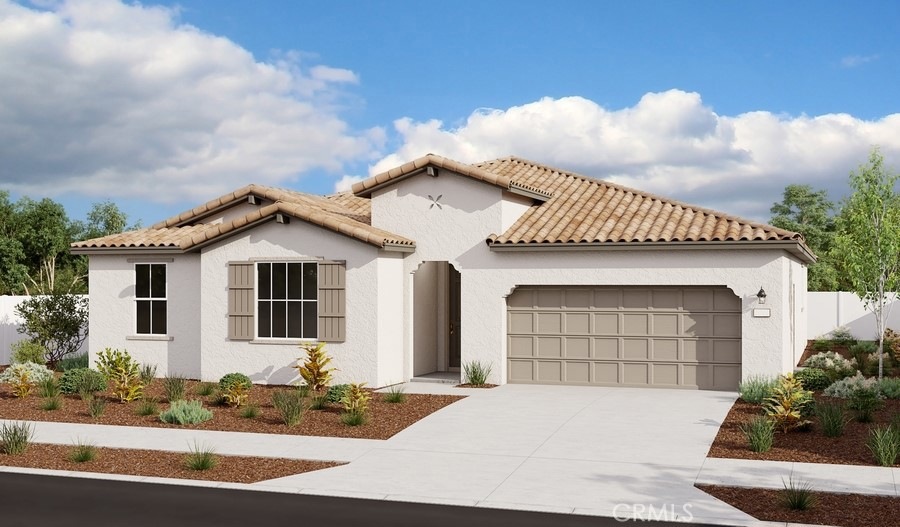
Designed for entertaining, the ranch-style Delaney plan boasts a formal dining room, an expansive great room and a well-appointed kitchen featuring a walk-in pantry, a center island and a breakfast nook. The inviting owner’s suite is nearby, and offers a private bath. This home has beautiful upgraded premier Thermofoil white cabinets that extend into the nook.
Last Agent to Sell the Property
RICHMOND AMERICAN HOMES License #00692325 Listed on: 12/18/2022
Alejandro Martinez Cansino
Only 1 Realty Group North Dallas
(626) 889-6524
87 Total Sales
1 in Pedley
$600,000 Price
Leo & Katherine Jankowski
LEKASA
(657) 297-4181
57 Total Sales
2 in Pedley
$645,000 Price Range
Lokesh Bharadwaj
KLM Golden Real Estate Inc.
(562) 502-1705
55 Total Sales
2 in Pedley
$550K - $790K Price Range
Jolin Wang
RE/MAX 2000 REALTY
(626) 658-4270
67 Total Sales
1 in Pedley
$615,000 Price
Daniel Gray
First Team Real Estate
(657) 500-0995
23 Total Sales
1 in Pedley
$675,000 Price
Luis Anaya
Keller Williams Legacy
(949) 771-8980
45 Total Sales
1 in Pedley
$725,000 Price
We collect this data history from publicly available records. To have your information removed, we recommend requesting removal directly through your county’s website.
| Date | Event | Price | List to Sale | Price per Sq Ft |
|---|---|---|---|---|
| 02/03/2023 02/03/23 | Sold | $645,000 | -5.8% | $283 / Sq Ft |
| 12/30/2022 12/30/22 | Pending | -- | -- | -- |
| 12/24/2022 12/24/22 | Price Changed | $685,040 | 0.0% | $300 / Sq Ft |
| 12/18/2022 12/18/22 | For Sale | $684,965 | -- | $300 / Sq Ft |
Seller's Agent in 2023
Randy Anderson
RICHMOND AMERICAN HOMES
(909) 806-9352
35 in this area
3,284 Total Sales
D
Buyer's Agent in 2023
Dan Li
Pinnacle Real Estate Group
(714) 225-5888
2 in this area
2 Total Sales
Source: California Regional Multiple Listing Service (CRMLS)
MLS Number: EV22257105
Disclaimer: Certain information contained herein is derived from information provided by parties other than Homes.com. All information provided is deemed reliable, but is not guaranteed to be accurate and should be independently verified.
The multiple listing data appearing on this website, or contained in reports produced therefrom, is owned and copyrighted by California Regional Multiple Listing Service, Inc. ("CRMLS") and is protected by all applicable copyright laws. Information provided is for viewer's personal, non-commercial use and may not be used for any purpose other than to identify prospective properties the viewer may be interested in purchasing. All listing data, including but not limited to square footage and lot size is believed to be accurate, but the listing Agent, listing Broker and CRMLS and its affiliates do not warrant or guarantee such accuracy. The viewer should independently verify the listed data prior to making any decisions based on such information by personal inspection and/or contacting a real estate professional.
Based on information from California Regional Multiple Listing Service, Inc. and /or other sources. All data, including all measurements and calculations of area, is obtained from various sources and has not been, and will not be, verified by broker or MLS. All information should be independently reviewed and verified for accuracy. Properties may or may not be listed by the office/agent presenting the information
Ask me questions while you tour the home.