
Robyne Harrison
Legacy Properties Sotheby's Int'l Realty
(351) 888-1914
66 Total Sales
1 in Merrimac
$920,000 Price
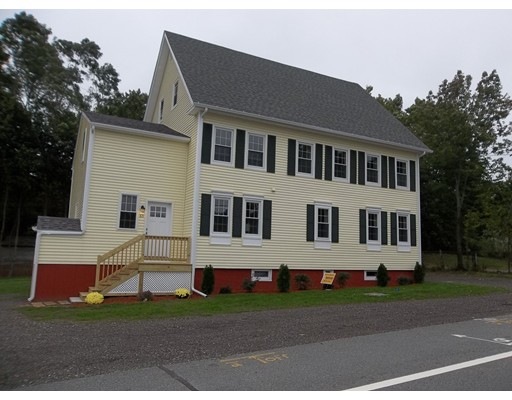
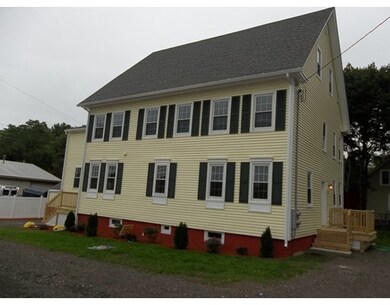
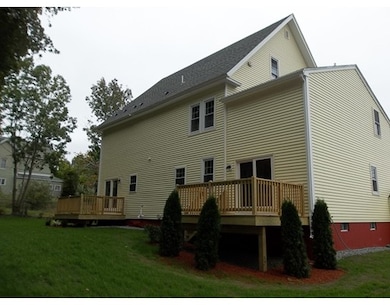

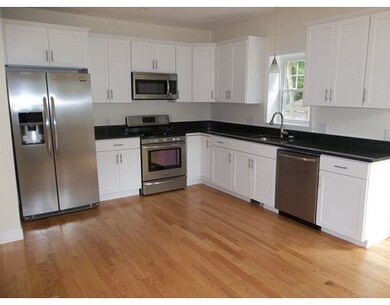
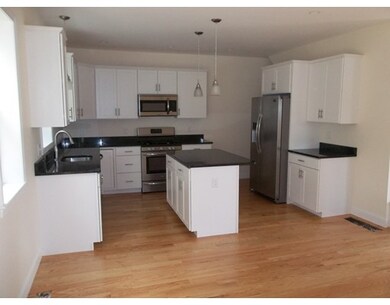
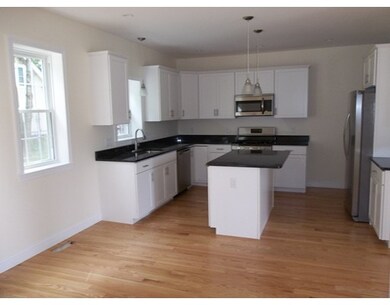
This Stylish Townhome has been Gutted to the Studs and Totally Rebuilt, Current with Today's Energy Codes, Offering 3 Bedrooms 2 1/2 Baths Hardwood and Tile Flooring, Open Concept, Brand New Fully Applianced Granite Countered Shaker Style Kitchen, New Baths, New 2 Zone FHA Gas Heating, On Demand Hot Water System, New Wiring, Siding, Windows, Roof, Decks, Ect. Plenty of off Street Parking, Most Everything is New Except Frame and Foundation
Last Buyer's Agent
Jennifer Moran
Chinatti Realty Group, Inc. License #452001636
Home Type
Condominium
Year Built
1750
Lot Details
9,583 Sq Ft Lot
Robyne Harrison
Legacy Properties Sotheby's Int'l Realty
(351) 888-1914
66 Total Sales
1 in Merrimac
$920,000 Price
Linda McKeehan
Seas the Day Realty
(781) 694-6596
20 Total Sales
2 in Merrimac
$420K - $556K Price Range
Jamie Frontiero
William Raveis Real Estate
(207) 994-8142
93 Total Sales
1 in Merrimac
$685,000 Price
Karol Flannery
RE/MAX Bentley's
(978) 518-3106
37 Total Sales
12 in Merrimac
$199K - $1.1M Price Range
Robin Moore
Churchill Properties
(401) 309-0652
41 Total Sales
4 in Merrimac
$256K - $540K Price Range
Luciane Ortis
Debella Realty
(351) 208-2519
146 Total Sales
1 in Merrimac
$460,000 Price
We collect this data history from publicly available records. To have your information removed, we recommend requesting removal directly through your county’s website.
| Date | Event | Price | List to Sale | Price per Sq Ft |
|---|---|---|---|---|
| 02/28/2017 02/28/17 | Sold | $287,500 | +0.9% | $168 / Sq Ft |
| 12/09/2016 12/09/16 | Pending | -- | -- | -- |
| 10/19/2016 10/19/16 | Price Changed | $285,000 | -5.0% | $167 / Sq Ft |
| 09/27/2016 09/27/16 | Price Changed | $299,900 | -3.2% | $176 / Sq Ft |
| 08/26/2016 08/26/16 | For Sale | $309,900 | -- | $182 / Sq Ft |
We collect this data history from publicly available records. To have your information removed, we recommend requesting removal directly through your county’s website.
| Year | Tax Paid | Tax Assessment Tax Assessment Total Assessment is a certain percentage of the fair market value that is determined by local assessors to be the total taxable value of land and additions on the property. | Land | Improvement |
|---|---|---|---|---|
| 2026 | $3,385 | $294,200 | $43,700 | $250,500 |
| 2025 | -- | $277,400 | $38,000 | $239,400 |
| 2024 | -- | $266,900 | $38,000 | $228,900 |
| 2023 | $0 | $258,200 | $38,000 | $220,200 |
| 2022 | $257 | $236,500 | $38,000 | $198,500 |
| 2021 | $0 | $210,700 | $38,000 | $172,700 |
| 2020 | $0 | $199,400 | $38,000 | $161,400 |
| 2019 | $0 | $188,100 | $38,000 | $150,100 |
| 2018 | $0 | $184,800 | $38,000 | $146,800 |
| 2017 | $2,779 | $175,800 | $38,000 | $137,800 |
| 2016 | $0 | $174,900 | $38,000 | $136,900 |
| 2015 | $2,573 | $170,300 | $32,000 | $138,300 |
| 2014 | $2,573 | $169,100 | $32,000 | $137,100 |
Seller's Agent in 2017
Richard Emery
Diamond Key Real Estate
(978) 697-8984
56 Total Sales
JM
Buyer's Agent in 2017
Jennifer Moran
Chinatti Realty Group, Inc.
Source: MLS Property Information Network (MLS PIN)
MLS Number: 72058671
Disclaimer: Certain information contained herein is derived from information provided by parties other than Homes.com. All information provided is deemed reliable, but is not guaranteed to be accurate and should be independently verified.
The property listing data and information, or the Images, set forth herein were provided to MLS Property Information Network, Inc. from third party sources, including sellers, lessors and public records, and were compiled by MLS Property Information Network, Inc. The property listing data and information, and the Images, are for the personal, non-commercial use of consumers having a good faith interest in purchasing or leasing listed properties of the type displayed to them and may not be used for any purpose other than to identify prospective properties which such consumers may have a good faith interest in purchasing or leasing. MLS Property Information Network, Inc. and its subscribers disclaim any and all representations and warranties as to the accuracy of the property listing data and information, or as to the accuracy of any of the Images, set forth herein.
Ask me questions while you tour the home.