
Joe Stevick
Windermere RE West Sound Inc
(360) 227-8447
85 Total Sales
1 in Allyn
$499,950 Price
Estimated Value: $700,043
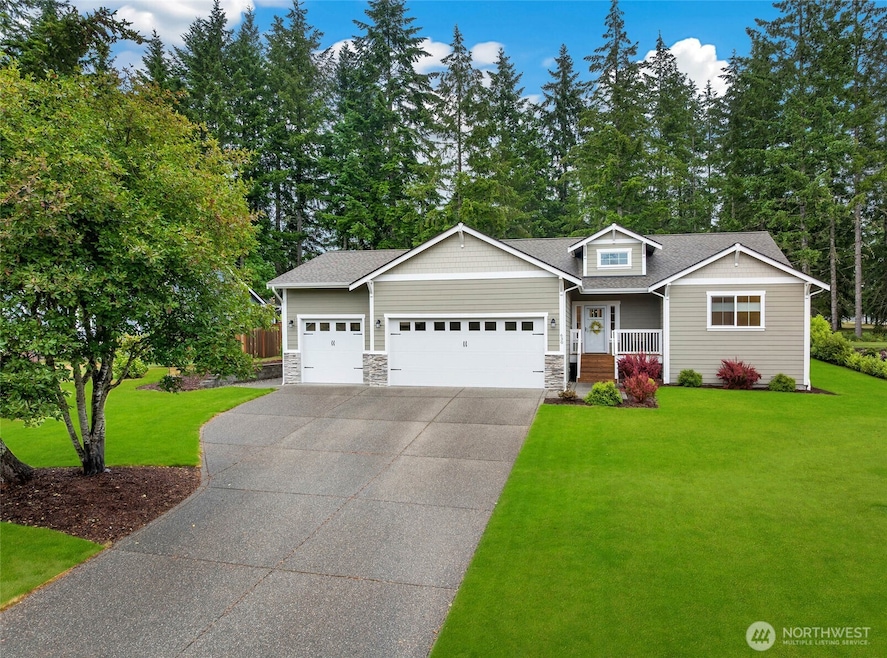
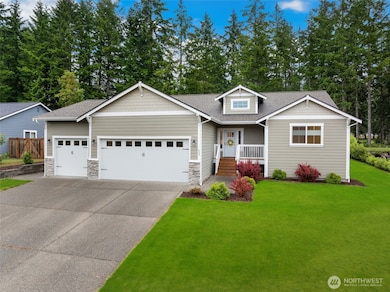
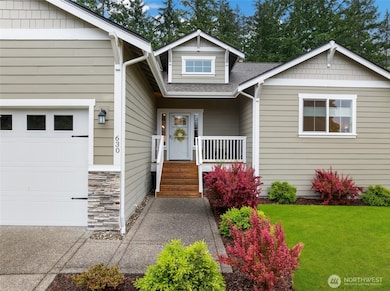
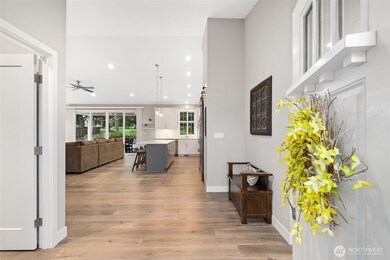
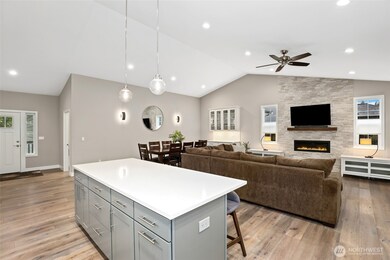
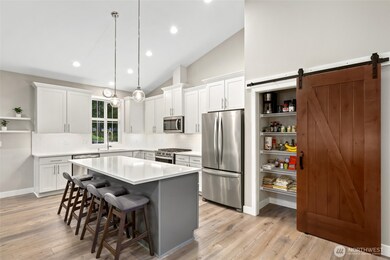
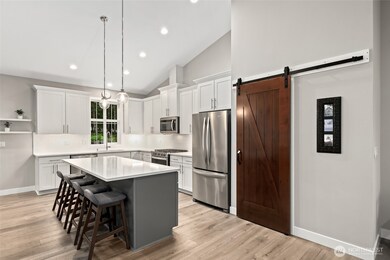
ONE LEVEL LIVING ON THE FAIRWAY! This pristine one-owner home showcases a spacious open layout w/vaulted ceilings, stunning wide-plank hardwood floors & abundant natural light. The gorgeous white kitchen features quartz counters, an oversized island, barn door pantry, & designer fixtures throughout. A sleek gas fireplace anchors the great room & dining area, w/sliders leading to a 4-season covered patio for year round outdoor enjoyment. Beautifully landscaped backyard w/fairway views offers a ground-level sun deck w/built-in garden planters & entertainment island w/fridge. The primary suite boasts a spa-like ensuite w/custom tiled shower. Generous closets throughout. A rare tandem plus two-car garage—ideal for golf cart, hobbies, or shop!
Last Agent to Sell the Property
Abbie Andersen
Redfin License #134797 Listed on: 06/26/2025
Source: Northwest Multiple Listing Service (NWMLS)
MLS#: 2395959
We collect this data history from publicly available records. To have your information removed, we recommend requesting removal directly through your county’s website.
Joe Stevick
Windermere RE West Sound Inc
(360) 227-8447
85 Total Sales
1 in Allyn
$499,950 Price
Mark DePaul
Pine & Proctor Properties
(253) 201-2678
43 Total Sales
1 in Allyn
$585,000 Price
Christina Mcclure
Legacy Professionals, Inc
(360) 795-5484
36 Total Sales
2 in Allyn
$450K - $540K Price Range
ReJena Kilmurray
John L. Scott Orting
(253) 999-9475
47 Total Sales
1 in Allyn
$399,999 Price
Christel Osterstrom
BCR LLC
(425) 528-8168
108 Total Sales
1 in Allyn
$675,000 Price
Kathy Olsen
Keller Williams West Sound
(360) 228-2956
79 Total Sales
2 in Allyn
$515K - $565K Price Range
We collect this data history from publicly available records. To have your information removed, we recommend requesting removal directly through your county’s website.
| Date | Buyer | Sale Price | Title Company |
|---|---|---|---|
| $690,000 | Aegis Land Title | ||
| $87,000 | Land Title Co |
We collect this data history from publicly available records. To have your information removed, we recommend requesting removal directly through your county’s website.
| Date | Status | Borrower | Loan Amount |
|---|---|---|---|
| Previous Owner | $341,000 | ||
| Previous Owner | $341,983 |
We collect this data history from publicly available records. To have your information removed, we recommend requesting removal directly through your county’s website.
| Date | Event | Price | List to Sale | Price per Sq Ft | Prior Sale |
|---|---|---|---|---|---|
| 07/30/2025 07/30/25 | Sold | $690,000 | -1.4% | $392 / Sq Ft | |
| 06/29/2025 06/29/25 | Pending | -- | -- | -- | |
| 06/26/2025 06/26/25 | For Sale | $699,900 | +704.5% | $398 / Sq Ft | |
| 04/10/2019 04/10/19 | Sold | $87,000 | -0.6% | -- | View Prior Sale |
| 01/31/2019 01/31/19 | Pending | -- | -- | -- | |
| 11/08/2018 11/08/18 | Price Changed | $87,500 | -2.8% | -- | |
| 07/23/2018 07/23/18 | Price Changed | $90,000 | -5.3% | -- | |
| 05/23/2018 05/23/18 | For Sale | $95,000 | 0.0% | -- | |
| 04/23/2018 04/23/18 | Pending | -- | -- | -- | |
| 03/02/2018 03/02/18 | For Sale | $95,000 | -- | -- |
We collect this data history from publicly available records. To have your information removed, we recommend requesting removal directly through your county’s website.
| Year | Tax Paid | Tax Assessment Tax Assessment Total Assessment is a certain percentage of the fair market value that is determined by local assessors to be the total taxable value of land and additions on the property. | Land | Improvement |
|---|---|---|---|---|
| 2025 | $23 | $14,300 | $4,000 | $10,300 |
| 2024 | $23 | $14,300 | $4,000 | $10,300 |
| 2023 | $23 | $14,300 | $4,000 | $10,300 |
| 2022 | $73 | $14,300 | $4,000 | $10,300 |
| 2021 | $73 | $14,300 | $4,000 | $10,300 |
| 2020 | $73 | $11,810 | $3,000 | $8,810 |
| 2019 | $70 | $11,810 | $3,000 | $8,810 |
| 2018 | $92 | $11,810 | $3,000 | $8,810 |
| 2017 | $403 | $11,810 | $3,000 | $8,810 |
| 2016 | $87 | $11,810 | $3,000 | $8,810 |
| 2015 | $84 | $11,730 | $3,000 | $8,730 |
| 2014 | $82 | $11,730 | $3,000 | $8,730 |
A
Seller's Agent in 2025
Abbie Andersen
Redfin
Buyer's Agent in 2025
Lori Anderson
Windermere Corporate
(360) 509-5685
150 Total Sales
Seller's Agent in 2019
Teri Camus
Best Choice Realty Brokerage
(360) 265-5881
68 Total Sales
J
Buyer's Agent in 2019
Jesse Cedarland
Cedarland Group
Source: Northwest Multiple Listing Service (NWMLS)
MLS Number: 2395959
APN: 12218-50-00045
Disclaimer: Certain information contained herein is derived from information provided by parties other than Homes.com. All information provided is deemed reliable, but is not guaranteed to be accurate and should be independently verified.
All data is obtained from various sources and may not have been verified by broker or MLS GRID. Supplied Open House Information is subject to change without notice. All information should be independently reviewed and verified for accuracy. Properties may or may not be listed by the office/agent presenting the information. Listing information is provided by the Northwest Multiple Listing Service (NWMLS). Property information is based on available data that may include MLS information, county records, and other sources. Listings marked with the 3 tree icon and provided by NWMLS. All properties are subject to prior sale or withdrawal. IDX information is provided exclusively for consumers’ personal noncommercial use, that it may not be used for any purpose other than to identify prospective properties consumers may be interested in purchasing, that the data is deemed reliable but is not guaranteed by MLS GRID. ©2026 NWMLS.
Based on information submitted to the MLS GRID
Listings courtesy of Northwest Multiple Listing Service (NWMLS) as distributed by MLS GRID
Ask me questions while you tour the home.