
Kevin Marois
Keller Williams Premier Realty
(651) 661-4826
78 Total Sales
1 in Pine City
$190,000 Price
Estimated Value: $318,171
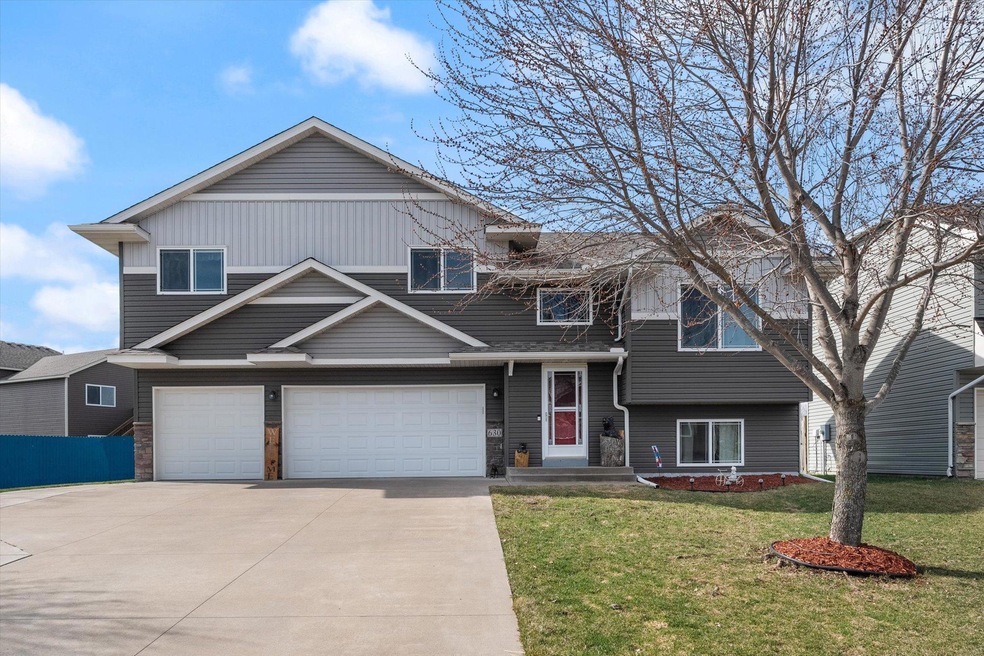
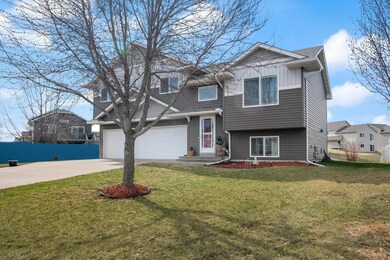

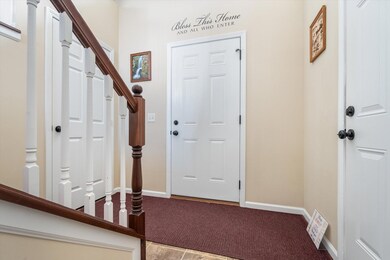
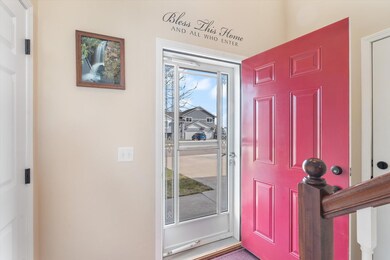
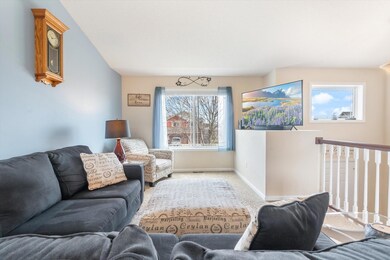
Welcome to Pine City where country and city meet. Founded as a railroad town, this charming community provides the simplicity one might appreciate. Nestled in the Cross lake Preserve, near the SE side of Crosslake. known for its fun, friendly, family neighborhood & as well as its holiday spirit. it also has its own park . Enjoying the lake is minutes away with public access. The nearby fishing pier,disc golf park, skate park, public beach, performing stage, 9 hole golf course affords plenty of options for outdoor seasonal fun. Very rare Laundry room located on the upper level with three generous bedrooms is rarely seen in a split level home. The sheet rocked but unfinished basement will bring extra livable square footage once finished to the new owners desire. Extra large & deep garage for the toys and vehicles. The backyard backs up to a small holding pond where you fight find some neighbors skating during the winter. Come check out this affordable home quick, it might not last long.
We collect this data history from publicly available records. To have your information removed, we recommend requesting removal directly through your county’s website.
Kevin Marois
Keller Williams Premier Realty
(651) 661-4826
78 Total Sales
1 in Pine City
$190,000 Price
Justin Long
Real Broker, LLC
(612) 662-9941
59 Total Sales
1 in Pine City
$226,500 Price
Lori Melbostad
Real Broker LLC
(612) 360-2651
67 Total Sales
2 in Pine City
$195,700 Price Range
Deanna Wiener
Cardinal Realty Co.
(651) 401-8179
84 Total Sales
1 in Pine City
$250,000 Price
Jason Hughes
Keller Williams Classic Realty
(763) 401-8533
86 Total Sales
1 in Pine City
$228,000 Price
Catherine Carchedi
RE/MAX Synergy
(651) 401-4873
190 Total Sales
4 in Pine City
$213K - $660K Price Range
We collect this data history from publicly available records. To have your information removed, we recommend requesting removal directly through your county’s website.
| Date | Buyer | Sale Price | Title Company |
|---|---|---|---|
| $305,000 | None Listed On Document | ||
| Hajek Nicholas | $299,000 | -- | |
| Thelin Linda J | $138,900 | East Central Title |
We collect this data history from publicly available records. To have your information removed, we recommend requesting removal directly through your county’s website.
| Date | Status | Borrower | Loan Amount |
|---|---|---|---|
| Open | $297,000 | ||
| Closed | Hajek Nicholas | $289,060 | |
| Previous Owner | Thelin Linda J | $161,378 | |
| Previous Owner | Thelin Ricky L | $161,273 | |
| Previous Owner | Thelin Linda J | $136,383 |
We collect this data history from publicly available records. To have your information removed, we recommend requesting removal directly through your county’s website.
| Date | Event | Price | List to Sale | Price per Sq Ft |
|---|---|---|---|---|
| 05/22/2024 05/22/24 | Sold | $299,000 | -2.0% | $230 / Sq Ft |
| 04/30/2024 04/30/24 | Pending | -- | -- | -- |
| 04/15/2024 04/15/24 | For Sale | $305,000 | -- | $235 / Sq Ft |
We collect this data history from publicly available records. To have your information removed, we recommend requesting removal directly through your county’s website.
| Year | Tax Paid | Tax Assessment Tax Assessment Total Assessment is a certain percentage of the fair market value that is determined by local assessors to be the total taxable value of land and additions on the property. | Land | Improvement |
|---|---|---|---|---|
| 2026 | $3,192 | $282,800 | $36,700 | $246,100 |
| 2025 | $3,134 | $272,600 | $36,100 | $236,500 |
| 2024 | $2,686 | $269,800 | $33,900 | $235,900 |
| 2023 | $2,558 | $252,900 | $35,500 | $217,400 |
| 2022 | $2,412 | $227,900 | $31,400 | $196,500 |
| 2021 | $2,256 | $198,100 | $31,400 | $166,700 |
| 2020 | $1,974 | $183,200 | $28,400 | $154,800 |
| 2019 | $1,800 | $165,100 | $24,200 | $140,900 |
| 2018 | $2,218 | $152,800 | $21,700 | $131,100 |
| 2017 | $2,108 | $149,500 | $21,700 | $127,800 |
| 2016 | $1,904 | $144,600 | $21,700 | $122,900 |
| 2014 | $316 | $15,900 | $15,900 | $0 |
Seller's Agent in 2024
Lisa Malley
eXp Realty
(612) 490-7024
45 Total Sales
Buyer's Agent in 2024
Tyler Miller
eXp Realty
(612) 750-1368
716 Total Sales
KS
Buyer Co-Listing Agent in 2024
Kerri Stephens
Pemberton RE
(320) 500-4397
9 Total Sales
Source: NorthstarMLS
MLS Number: 6508368
APN: 042.6236.000
Disclaimer: Certain information contained herein is derived from information provided by parties other than Homes.com. All information provided is deemed reliable, but is not guaranteed to be accurate and should be independently verified.
All data is obtained from various sources and may not have been verified by broker or MLS GRID. Supplied Open House Information is subject to change without notice. All information should be independently reviewed and verified for accuracy. Properties may or may not be listed by the office/agent presenting the information. Some IDX listings have been excluded from this website.
Listings courtesy of NorthstarMLS as distributed by MLS GRID.
Based on information submitted to the MLS GRID
Ask me questions while you tour the home.