
Terri Danielson
Coldwell Banker Realty
(612) 429-4704
69 Total Sales
1 in Greenfield
$430,000 Price
Estimated Value: $1,003,610
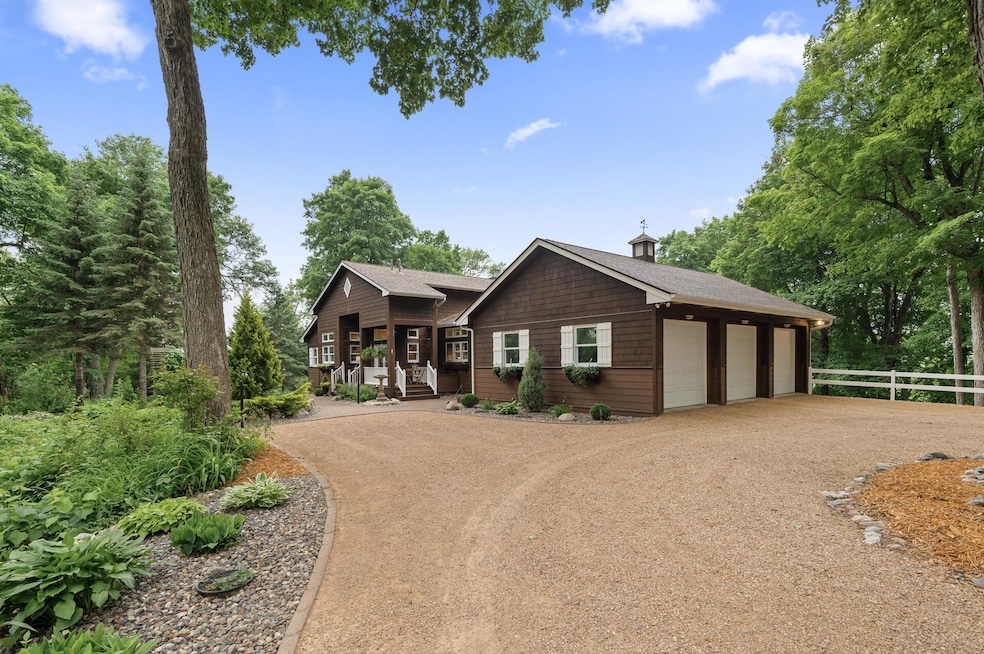
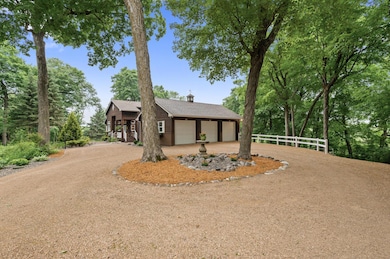
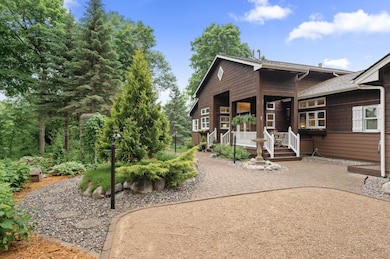
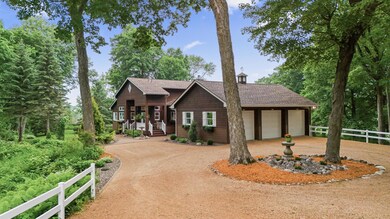
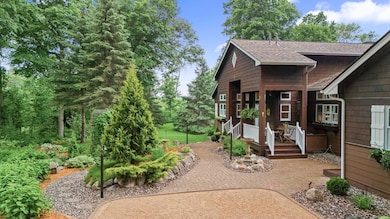
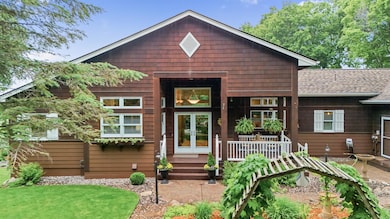
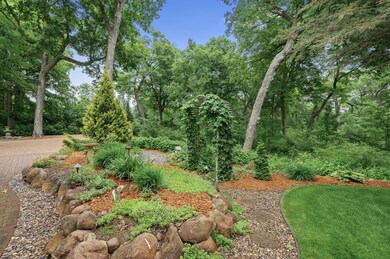
Welcome to this exceptional treehouse-style home! Nestled on a private 7.9-acre wooded lot, this meticulously designed residence, built in 2000, offers a unique connection with nature. The home boasts oversized Marvin windows that perfectly frame the surrounding natural beauty and wildlife. From the moment you walk in the front door into the open and spacious living spaces, you’ll notice the views are extraordinary. In fact, every room in the house has its own unique vista and natural lighting. Situated on a large lot bordered by wetlands, the property provides a tranquil and secluded atmosphere. Complete with the cozy warmth of a wood fireplace that is convertible to gas, and the charm of a gorgeous circular three-season porch and convenient remote hurricane shutters. The main-level master bedroom is a true retreat, featuring expansive west-facing windows ideal for enjoying sunset views. It also includes a generously sized walk-in closet with ample custom built-in storage and a private master bathroom suite with flattering lighting. The lower level is designed for relaxation and entertainment, offering a space for movies or enjoying drinks at the bar. Constant in floor heating provides an additional level of comfort. For hobbyists, there's a spacious tuck-under three-car garage. The vast outdoor area features beautiful gardens, perfect for enjoying the serene surroundings. This well-maintained home also offers peace of mind with a newer roof, furnace, and air conditioner. It's truly move-in ready, allowing you to relax and enjoy your new surroundings from day one.
We collect this data history from publicly available records. To have your information removed, we recommend requesting removal directly through your county’s website.
Terri Danielson
Coldwell Banker Realty
(612) 429-4704
69 Total Sales
1 in Greenfield
$430,000 Price
Troy Koenig
Coldwell Banker Realty
(763) 343-8910
80 Total Sales
2 in Greenfield
$630K - $855K Price Range
Scott Stabeck
Coldwell Banker Realty
(612) 712-7694
177 Total Sales
1 in Greenfield
$950,000 Price
Jerome Moscowitz
RE/MAX Results
(877) 606-6922
116 Total Sales
2 in Greenfield
$535K - $615K Price Range
Luke DeLacey
Coldwell Banker Realty
(612) 662-1425
107 Total Sales
1 in Greenfield
$900,000 Price
Kim Jackson
Keller Williams Premier Realty
(651) 370-9219
138 Total Sales
1 in Greenfield
$925,000 Price
We collect this data history from publicly available records. To have your information removed, we recommend requesting removal directly through your county’s website.
| Date | Buyer | Sale Price | Title Company |
|---|---|---|---|
| $114,000 | -- |
We collect this data history from publicly available records. To have your information removed, we recommend requesting removal directly through your county’s website.
| Date | Event | Price | List to Sale | Price per Sq Ft |
|---|---|---|---|---|
| 07/25/2025 07/25/25 | Sold | $980,000 | -2.0% | $286 / Sq Ft |
| 07/03/2025 07/03/25 | Pending | -- | -- | -- |
| 06/20/2025 06/20/25 | For Sale | $1,000,000 | -- | $292 / Sq Ft |
We collect this data history from publicly available records. To have your information removed, we recommend requesting removal directly through your county’s website.
| Year | Tax Paid | Tax Assessment Tax Assessment Total Assessment is a certain percentage of the fair market value that is determined by local assessors to be the total taxable value of land and additions on the property. | Land | Improvement |
|---|---|---|---|---|
| 2025 | $10,847 | $813,500 | $275,000 | $538,500 |
| 2024 | $9,371 | $756,200 | $258,500 | $497,700 |
| 2023 | $9,428 | $759,900 | $247,500 | $512,400 |
| 2022 | $9,476 | $715,000 | $226,000 | $489,000 |
| 2021 | $8,709 | $668,000 | $242,000 | $426,000 |
| 2020 | $9,292 | $609,000 | $198,000 | $411,000 |
| 2019 | $8,792 | $609,000 | $204,000 | $405,000 |
| 2018 | $7,864 | $572,000 | $193,000 | $379,000 |
| 2017 | $7,743 | $528,000 | $187,000 | $341,000 |
| 2016 | $7,648 | $510,000 | $198,000 | $312,000 |
| 2015 | $7,663 | $501,000 | $209,000 | $292,000 |
| 2014 | -- | $552,000 | $248,000 | $304,000 |
Seller's Agent in 2025
Jessica Freeland
Avenue Realty
(952) 401-8300
51 Total Sales
Seller Co-Listing Agent in 2025
Sara Schulman
Avenue Realty
(612) 386-0990
38 Total Sales
Buyer's Agent in 2025
Ryan Weber
Lakes Sotheby's International
(651) 334-4507
25 Total Sales
Source: NorthstarMLS
MLS Number: 6738610
APN: 23-119-24-32-0001
Disclaimer: Certain information contained herein is derived from information provided by parties other than Homes.com. All information provided is deemed reliable, but is not guaranteed to be accurate and should be independently verified.
All data is obtained from various sources and may not have been verified by broker or MLS GRID. Supplied Open House Information is subject to change without notice. All information should be independently reviewed and verified for accuracy. Properties may or may not be listed by the office/agent presenting the information. Some IDX listings have been excluded from this website.
Listings courtesy of NorthstarMLS as distributed by MLS GRID.
Based on information submitted to the MLS GRID
Ask me questions while you tour the home.