
James Nay
River City Elite Properties - Real Broker
(804) 609-2378
1,115 Total Sales
2 in Westlake Hills
$370K - $425K Price Range
Estimated Value: $391,200
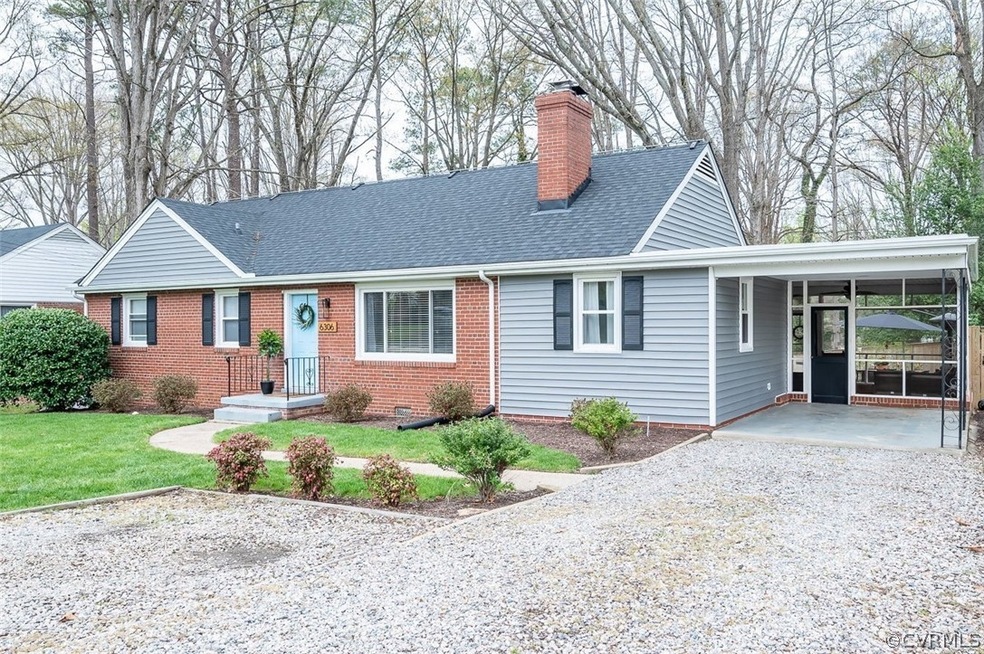
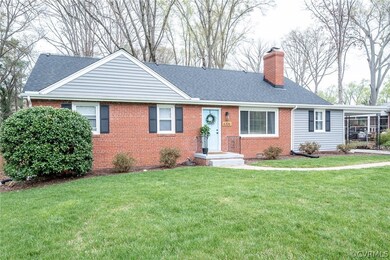
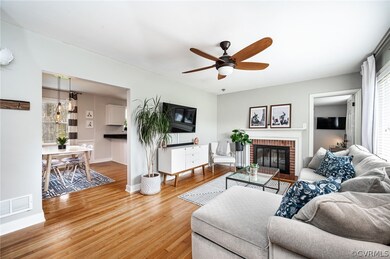
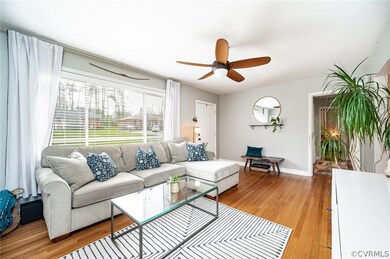
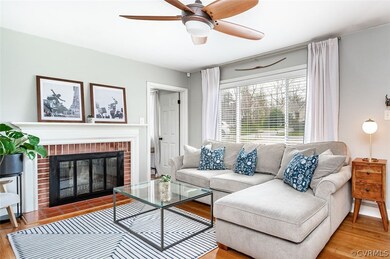
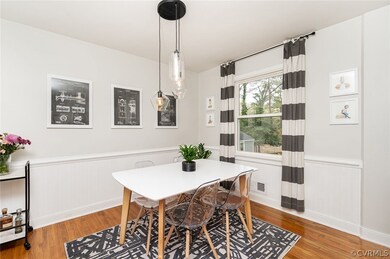
Immaculate brick Ranch nestled in the heart of Westlake Hills! 4BR, 1BA, 1318 sq ft. on almost 1/3 acre. Cute front stoop, aggregate sidewalk, mature landscaping & 17'x 10.5' carport complete the front exterior. Interior features include; hardwood floors, fresh paint, upscale lighting & all new interior doors. In the living room, a beautiful wood burning fireplace and the picture window floods the room w/ natural light. Wainscoting and chair rail in dining area. Kitchen has granite countertops, breakfast bar & stainless steel appliances. Laundry/mud room has W/D and pantry area with plenty of built-in shelves. 3 generous sized bedrooms and the 4th bedroom is great flex space; can be office, den, exercise room, etc and has walk-in closet. Bathroom has new lighting, vanity and original black & white tile. Perfect home for entertaining! Relax on the 16' x 11' screen porch (w/ custom built area for flat screen TV). Back yard has fire pit, gorgeous 16' x 20' stamped concrete patio and new 6' privacy fence. OTHER FEATURES YOU'LL LOVE: New roof & gutter system (2020), new vinyl, attic fan, window wraps (2020). Thermal windows, outdoor lighting, 12' x 12' shed, 7 yr old hvac system
Last Agent to Sell the Property
Fathom Realty Virginia License #0225175753 Listed on: 04/08/2022
We collect this data history from publicly available records. To have your information removed, we recommend requesting removal directly through your county’s website.
James Nay
River City Elite Properties - Real Broker
(804) 609-2378
1,115 Total Sales
2 in Westlake Hills
$370K - $425K Price Range
Dee Anderson
EXP Realty, LLC
(804) 346-5734
79 Total Sales
1 in Westlake Hills
$330,000 Price
Whitney Pace
Long & Foster REALTORS
(804) 277-2446
44 Total Sales
1 in Westlake Hills
$330,000 Price
Matt Sanders
Hometown Realty
(804) 554-3761
51 Total Sales
1 in Westlake Hills
$410,000 Price
Rhonda Carroll
Samson Properties
(804) 792-3918
102 Total Sales
1 in Westlake Hills
$250,000 Price
Ernie Chamberlain
Hometown Realty
(804) 676-6939
546 Total Sales
2 in Westlake Hills
$247K - $396K Price Range
We collect this data history from publicly available records. To have your information removed, we recommend requesting removal directly through your county’s website.
| Date | Buyer | Sale Price | Title Company |
|---|---|---|---|
| $330,000 | Fidelity National Title | ||
| $150,000 | -- | ||
| $90,300 | -- | ||
| $77,000 | -- | ||
| -- | -- | ||
| -- | -- |
We collect this data history from publicly available records. To have your information removed, we recommend requesting removal directly through your county’s website.
| Date | Status | Borrower | Loan Amount |
|---|---|---|---|
| Open | $315,250 | ||
| Previous Owner | $160,300 | ||
| Previous Owner | $147,283 | ||
| Previous Owner | $270,000 | ||
| Previous Owner | $44,312 | ||
| Previous Owner | $50,000 | ||
| Previous Owner | $49,000 |
We collect this data history from publicly available records. To have your information removed, we recommend requesting removal directly through your county’s website.
| Date | Event | Price | List to Sale | Price per Sq Ft | Prior Sale |
|---|---|---|---|---|---|
| 05/11/2022 05/11/22 | Sold | $330,000 | 0.0% | $252 / Sq Ft | |
| 04/12/2022 04/12/22 | Pending | -- | -- | -- | |
| 04/08/2022 04/08/22 | For Sale | $330,000 | +120.0% | $252 / Sq Ft | |
| 07/24/2015 07/24/15 | Sold | $150,000 | -6.0% | $115 / Sq Ft | View Prior Sale |
| 07/13/2015 07/13/15 | Pending | -- | -- | -- | |
| 04/07/2015 04/07/15 | For Sale | $159,500 | +76.6% | $122 / Sq Ft | |
| 07/25/2014 07/25/14 | Sold | $90,300 | +13.0% | $69 / Sq Ft | View Prior Sale |
| 06/26/2014 06/26/14 | Pending | -- | -- | -- | |
| 06/10/2014 06/10/14 | For Sale | $79,900 | -- | $61 / Sq Ft |
We collect this data history from publicly available records. To have your information removed, we recommend requesting removal directly through your county’s website.
| Year | Tax Paid | Tax Assessment Tax Assessment Total Assessment is a certain percentage of the fair market value that is determined by local assessors to be the total taxable value of land and additions on the property. | Land | Improvement |
|---|---|---|---|---|
| 2026 | $4,152 | $366,000 | $68,000 | $298,000 |
| 2025 | $3,720 | $346,000 | $68,000 | $278,000 |
| 2024 | $3,720 | $310,000 | $45,000 | $265,000 |
| 2023 | $3,636 | $303,000 | $45,000 | $258,000 |
| 2022 | $2,532 | $211,000 | $45,000 | $166,000 |
| 2020 | $2,232 | $186,000 | $35,000 | $151,000 |
| 2019 | $1,956 | $163,000 | $35,000 | $128,000 |
| 2018 | $1,812 | $151,000 | $35,000 | $116,000 |
| 2017 | $1,764 | $147,000 | $35,000 | $112,000 |
| 2016 | $1,644 | $137,000 | $35,000 | $102,000 |
| 2015 | $486 | $136,000 | $35,000 | $101,000 |
| 2014 | $486 | $135,000 | $35,000 | $100,000 |
D
Seller's Agent in 2022
Donna Ellis
Fathom Realty Virginia
(804) 994-4507
1 in this area
24 Total Sales
Buyer's Agent in 2022
Whitney Pace
Long & Foster
(804) 614-6080
1 in this area
44 Total Sales
Seller's Agent in 2015
Sarah Santa Ana
Move 4 Free Realty LLC
(202) 369-1460
26 Total Sales
B
Seller's Agent in 2014
Brian Liggan
Virginia Capital Realty
Buyer's Agent in 2014
James Strum
Long & Foster
(804) 432-3408
2 in this area
602 Total Sales
Source: Central Virginia Regional MLS
MLS Number: 2208457
APN: C005-0330-019
Disclaimer: Certain information contained herein is derived from information provided by parties other than Homes.com. All information provided is deemed reliable, but is not guaranteed to be accurate and should be independently verified.
All or a portion of th multiple Listing information is provided by the Central Virginia Regional Multiple Listing Service, LLC, from a copyrighted compilation of Listing s. All CVR MLS information provided is deemed reliable but is not guaranteed accurate. The compilation of Listings and each individual Listing are ©2026 Central Virginia Regional Multiple Listing Service, LLC. All rights reserved.
Ask me questions while you tour the home.