
Seller's Agent in 2025
Elena Paredes
FUTURE HOME REALTY INC
(813) 477-7375
9 in this area
39 Total Sales

Estimated Value: $677,000 - $710,000
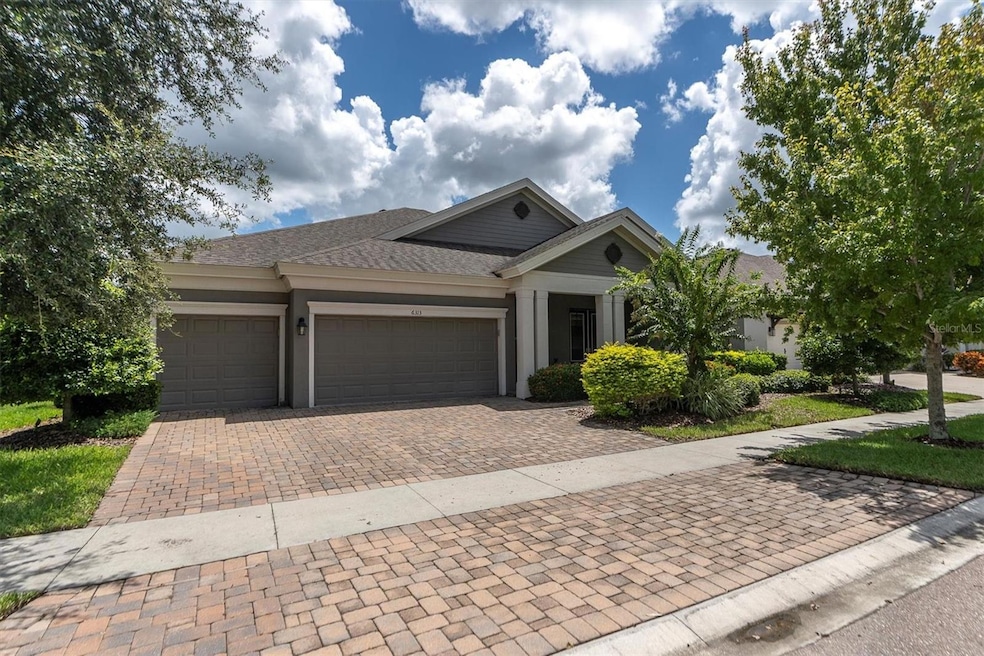
LUXURY living in highly-desired WATERSET. ONE-STORY 3,075 sq ft on CONSERVATION, with a SOLAR HEATED SALTWATER POOL. The home features 4 BEDROOMS, 3 BATHROOMS, a 3-CAR GARAGE, and a generous BONUS ROOM (16’ x 19’). This residence is designed for both comfort and functionality. SOLAR SYSTEM connected to TECO (2021) AVERAGE MONTHLY BILLS FOR ELECTRICITY & GAS only $135. The OPEN-CONCEPT floor plan includes a SPLIT-STYLE PRIMARY (18' x 22'), offering privacy from the other bedrooms. Luxurious EN-SUITE BATHROOM with dual sink cabinetry, linen closet, toilet room, garden tub, walk-in rain shower with bench, and a WALK-IN closet (11’ x 14’) is the size of a room! With numerous designer fixtures and extras, this home is anything but ordinary! MANY special touches throughout! The foyer, living room, dining room, newly tiled Great Room, and Primary Suite were recently repainted. Newly installed DESIGNER FIXTURES worth 10k in the front foyer, kitchen, and dining areas. OPEN-CONCEPT home features high ceilings, dramatic archways, designer light fixtures, fans, and wood-look tile throughout the main living areas. A chef's dream GOURMET KITCHEN - luxurious stone countertops, stainless steel appliances, a NEW upgraded refrigerator (2021), custom tile backsplash, a built-in wall oven, a GAS cooktop with a drop-down vent, an enormous ISLAND with an EAT-IN AREA, a walk-in PANTRY, and a separate DINING area. Two-tone WOOD CABINETS. This layout is perfect for entertaining and accommodating a large family. The GREAT ROOM (22’ X 20’) with pocket sliders that open to the covered patio. KITCHEN (13’ X 22’), and DINING (14’ X 10’). Additional spacious BEDROOM #2 (13’ x 12’), BEDROOM #3 (11’ x 17’) with a walk-in closet, and BEDROOM #4 (13’ x 11’) and additional two FULL Bathrooms. The upscale backyard GARDEN is adorned with MATURE LANDSCAPING, complete with a permanent PERGOLA and calming views of the CONSERVATION, complemented with lights and timers around the back garden. Spacious BONUS ROOM is ideal for entertaining and is equipped with plumbing and includes a TONAL Fitness! An oversized LAUNDRY room (13’ x 9’), WASHER/DRYER (2021) has ample space and is ready for your setup with plenty of room for your imagination. Additional information about the property: A spacious 3-CAR GARAGE with two garage doors has plenty of storage space and includes a Tesla plug, HURRICANE SHUTTERS, and a gas WATER HEATER (2023). HVAC system (2023). Additionally, permanent exterior house lights are programmable for different holidays or events. CAT 5 wiring throughout the home. NO FLOOD INSURANCE REQUIRED. NO STORM DAMAGE. WATERSET in Apollo Beach – just 16 miles south of Tampa, offers RESORT-STYLE amenities located throughout the community that are built and ready for you to dive in, including fitness centers, multiple POOLS, a WATER SLIDE, a SPLASH PAD, dog parks, and approximately 14 MILES OF TRAILS. Get your game on at the basketball, pickleball, tennis, sand volleyball courts, and multiple parks throughout the community, as well as the most recent SOUTHSHORE SPORTS COMPLEX. Close to rivers, marinas, restaurants, and parks. Proximity to I-75 or US 41.
Last Agent to Sell the Property
FUTURE HOME REALTY INC Brokerage Phone: 813-855-4982 License #3442707 Listed on: 04/06/2025
We collect this data history from publicly available records. To have your information removed, we recommend requesting removal directly through your county’s website.
We collect this data history from publicly available records. To have your information removed, we recommend requesting removal directly through your county’s website.
| Date | Buyer | Sale Price | Title Company |
|---|---|---|---|
| $682,500 | First American Title Insurance | ||
| $540,000 | Bright Line Title Llc | ||
| $485,000 | Hillsborough Title Llc | ||
| $581,100 | -- |
We collect this data history from publicly available records. To have your information removed, we recommend requesting removal directly through your county’s website.
| Date | Status | Borrower | Loan Amount |
|---|---|---|---|
| Previous Owner | $150,000 | ||
| Closed | $510,400 | ||
| Previous Owner | $350,000 |
We collect this data history from publicly available records. To have your information removed, we recommend requesting removal directly through your county’s website.
| Date | Event | Price | List to Sale | Price per Sq Ft | Prior Sale |
|---|---|---|---|---|---|
| 12/26/2025 12/26/25 | Sold | $682,500 | -3.9% | $222 / Sq Ft | |
| 11/26/2025 11/26/25 | Pending | -- | -- | -- | |
| 11/16/2025 11/16/25 | Price Changed | $709,999 | -1.9% | $231 / Sq Ft | |
| 11/14/2025 11/14/25 | Price Changed | $724,000 | -2.7% | $235 / Sq Ft | |
| 07/22/2025 07/22/25 | Price Changed | $744,000 | -5.5% | $242 / Sq Ft | |
| 05/01/2025 05/01/25 | Price Changed | $787,000 | -1.5% | $256 / Sq Ft | |
| 04/10/2025 04/10/25 | Price Changed | $799,000 | -1.4% | $260 / Sq Ft | |
| 04/10/2025 04/10/25 | Price Changed | $810,000 | -1.2% | $263 / Sq Ft | |
| 04/06/2025 04/06/25 | For Sale | $820,000 | +51.9% | $267 / Sq Ft | |
| 06/22/2020 06/22/20 | Sold | $540,000 | -3.6% | $174 / Sq Ft | View Prior Sale |
| 04/17/2020 04/17/20 | Pending | -- | -- | -- | |
| 03/29/2020 03/29/20 | Price Changed | $559,900 | +1.8% | $181 / Sq Ft | |
| 03/19/2020 03/19/20 | For Sale | $549,900 | 0.0% | $177 / Sq Ft | |
| 03/16/2020 03/16/20 | Pending | -- | -- | -- | |
| 02/10/2020 02/10/20 | For Sale | $549,900 | +1.8% | $177 / Sq Ft | |
| 02/09/2020 02/09/20 | Off Market | $540,000 | -- | -- | |
| 01/18/2020 01/18/20 | Price Changed | $549,900 | 0.0% | $177 / Sq Ft | |
| 01/18/2020 01/18/20 | Price Changed | $550,000 | -0.9% | $177 / Sq Ft | |
| 11/15/2019 11/15/19 | Price Changed | $554,900 | -0.5% | $179 / Sq Ft | |
| 09/06/2019 09/06/19 | Price Changed | $557,900 | -0.2% | $180 / Sq Ft | |
| 08/10/2019 08/10/19 | For Sale | $558,900 | +15.2% | $180 / Sq Ft | |
| 03/30/2018 03/30/18 | Sold | $485,000 | -8.5% | $156 / Sq Ft | View Prior Sale |
| 03/10/2018 03/10/18 | Pending | -- | -- | -- | |
| 01/31/2018 01/31/18 | Price Changed | $529,990 | 0.0% | $171 / Sq Ft | |
| 01/31/2018 01/31/18 | For Sale | $529,990 | +7.6% | $171 / Sq Ft | |
| 09/19/2017 09/19/17 | Pending | -- | -- | -- | |
| 09/19/2017 09/19/17 | For Sale | $492,342 | -- | $159 / Sq Ft |
We collect this data history from publicly available records. To have your information removed, we recommend requesting removal directly through your county’s website.
| Year | Tax Paid | Tax Assessment Tax Assessment Total Assessment is a certain percentage of the fair market value that is determined by local assessors to be the total taxable value of land and additions on the property. | Land | Improvement |
|---|---|---|---|---|
| 2025 | $14,147 | $572,138 | $152,931 | $419,207 |
| 2024 | $14,147 | $572,541 | $152,931 | $419,610 |
| 2023 | $13,232 | $520,344 | $143,373 | $376,971 |
| 2022 | $12,221 | $490,733 | $114,698 | $376,035 |
| 2021 | $11,203 | $410,461 | $86,893 | $323,568 |
| 2020 | $9,438 | $355,113 | $0 | $0 |
| 2019 | $9,297 | $347,129 | $0 | $0 |
| 2018 | $10,196 | $347,660 | $0 | $0 |
| 2017 | $4,190 | $50,389 | $0 | $0 |
| 2016 | $3,160 | $8,958 | $0 | $0 |
Seller's Agent in 2025
Elena Paredes
FUTURE HOME REALTY INC
(813) 477-7375
9 in this area
39 Total Sales
Buyer's Agent in 2025
Bill Kulaga
AGILE GROUP REALTY
(727) 644-3758
3 in this area
171 Total Sales
Seller's Agent in 2020
John Kromer
REDEFY REAL ESTATE
(813) 610-0150
17 Total Sales
Seller Co-Listing Agent in 2020
Cheryl VanBebber
FLORIDA HOMES REALTY & MORTGAGE
(813) 297-0763
1 in this area
40 Total Sales
Buyer's Agent in 2020
Kevin Farfan
COLDWELL BANKER REALTY
(813) 784-7139
2 Total Sales
M
Seller's Agent in 2018
Michael Mourant
Source: Stellar MLS
MLS Number: TB8369117
APN: U-23-31-19-A40-000046-00006.0
Disclaimer: Certain information contained herein is derived from information provided by parties other than Homes.com. All information provided is deemed reliable, but is not guaranteed to be accurate and should be independently verified.
All data is obtained from various sources and may not have been verified by broker or MLS GRID. Supplied Open House Information is subject to change without notice. All information should be independently reviewed and verified for accuracy. Properties may or may not be listed by the office/agent presenting the information. Some IDX listings have been excluded from this website. IDX information is provided exclusively for personal, non-commercial use, and may not be used for any purpose other than to identify prospective properties consumers may be interested in purchasing. Information is deemed reliable but not guaranteed.
Listings courtesy of Stellar MLS as distributed by MLS GRID.
Based on information submitted to the MLS GRID
Listing Information presented by local MLS brokerage: Ten-X - (888)-952-6393
Ask me questions while you tour the home.